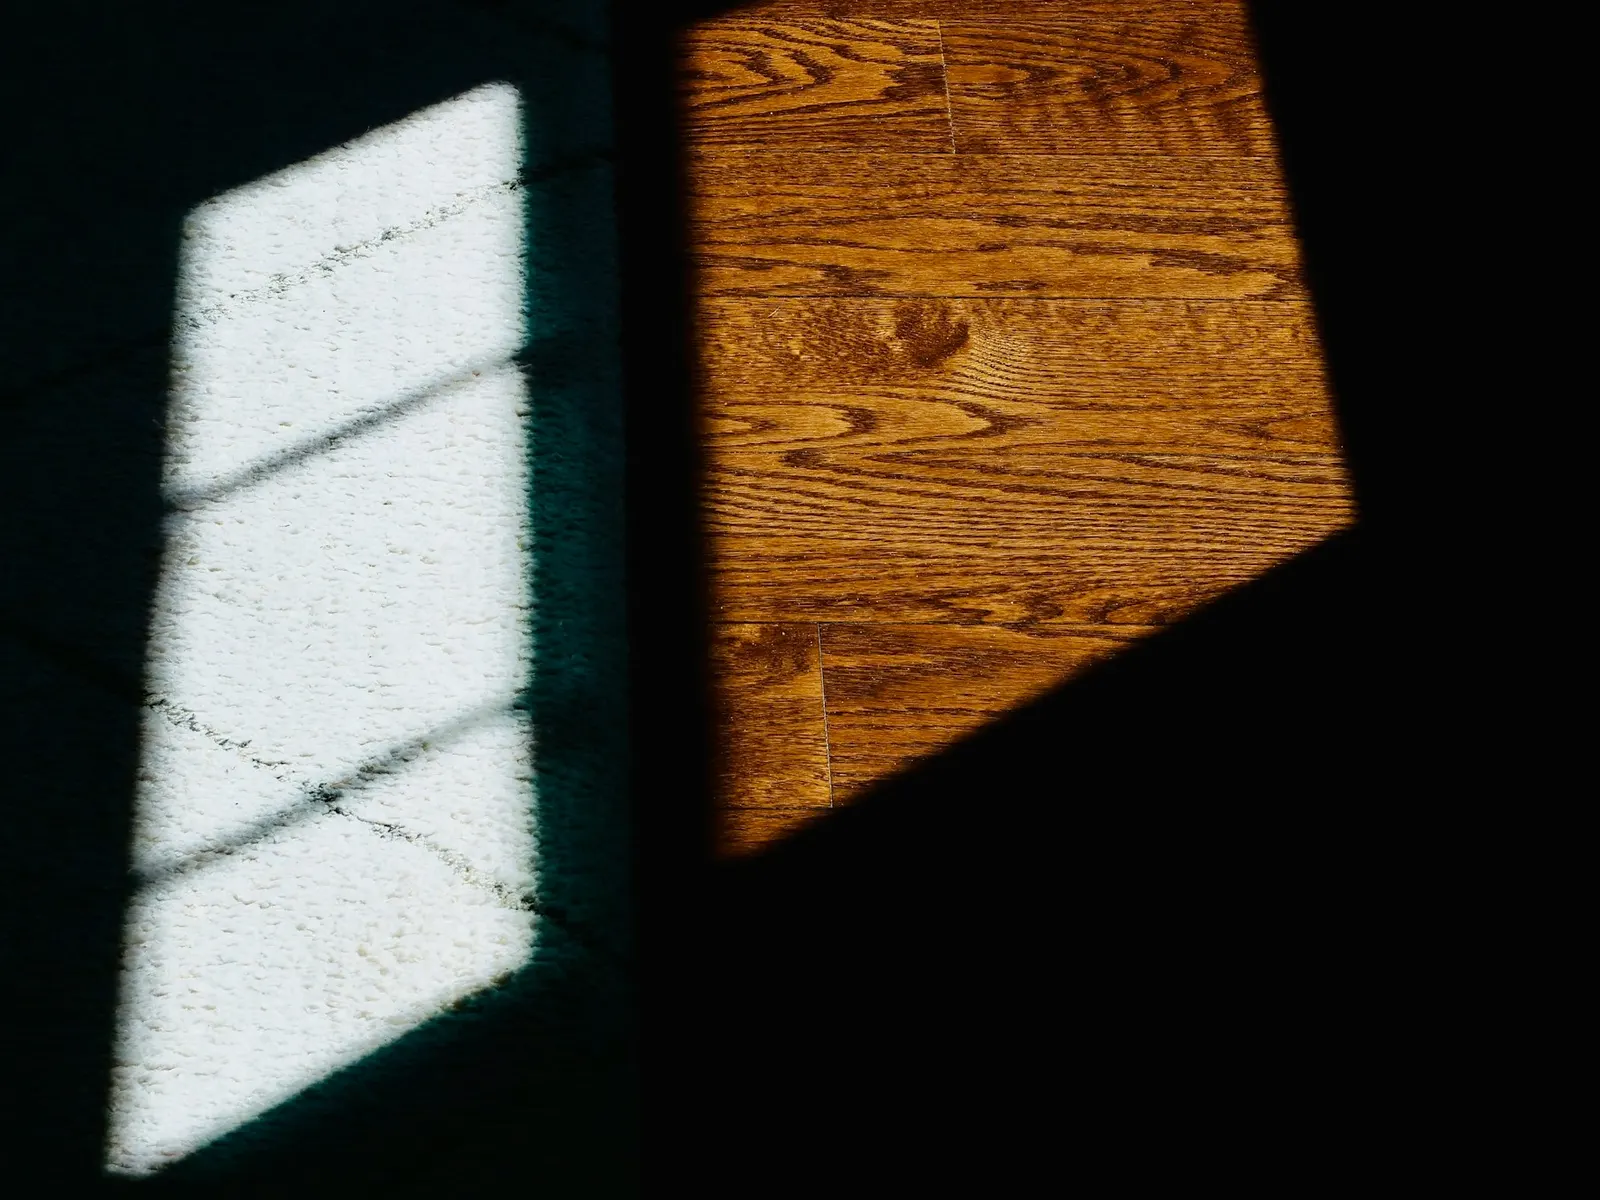
 Flooring
 Brushed · matte
Natural White Oak
A calm, pale oak direction with visible grain and a low-sheen finish.
Planning noteAvailability will be confirmed before ordering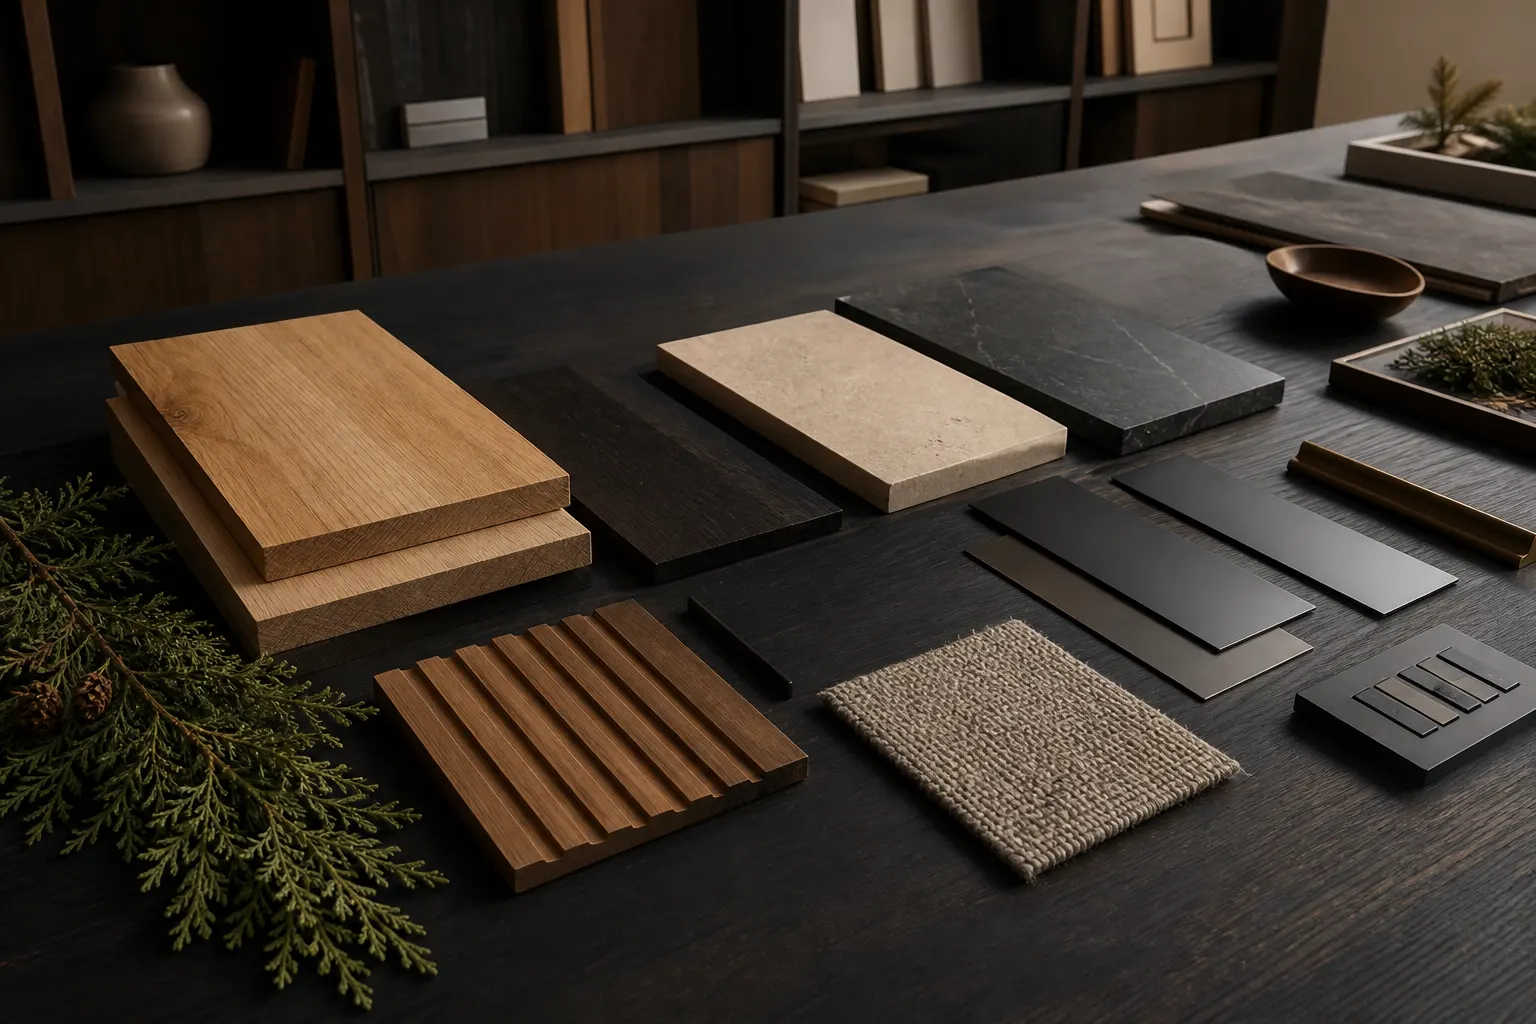
Materials / Representative library
A clearer selection path
These representative directions help narrow the conversation. No manufacturer, SKU, price or stock claim is attached. Black Cedar confirms the exact product, colour, fit, availability and lead time before ordering.
Use the categories to focus on the part of the property you are shaping.
Save a few options without turning a direction into a specification.
Black Cedar confirms the exact product, timing and fit with you.
Curated directions
Flooring Brushed · matte
A calm, pale oak direction with visible grain and a low-sheen finish.
Planning noteAvailability will be confirmed before ordering Flooring
 Deep smoked · matte
A darker timber direction that brings weight without a glossy finish.
Planning noteSelection shown for planning Flooring Clear · natural
A restrained linear grain for brighter interiors and quiet transitions.
Planning noteAvailability will be confirmed before ordering Flooring Wire-brushed · charcoal
A grounded dark floor direction for high-contrast interiors.
Planning noteMade to order · timing confirmed for your project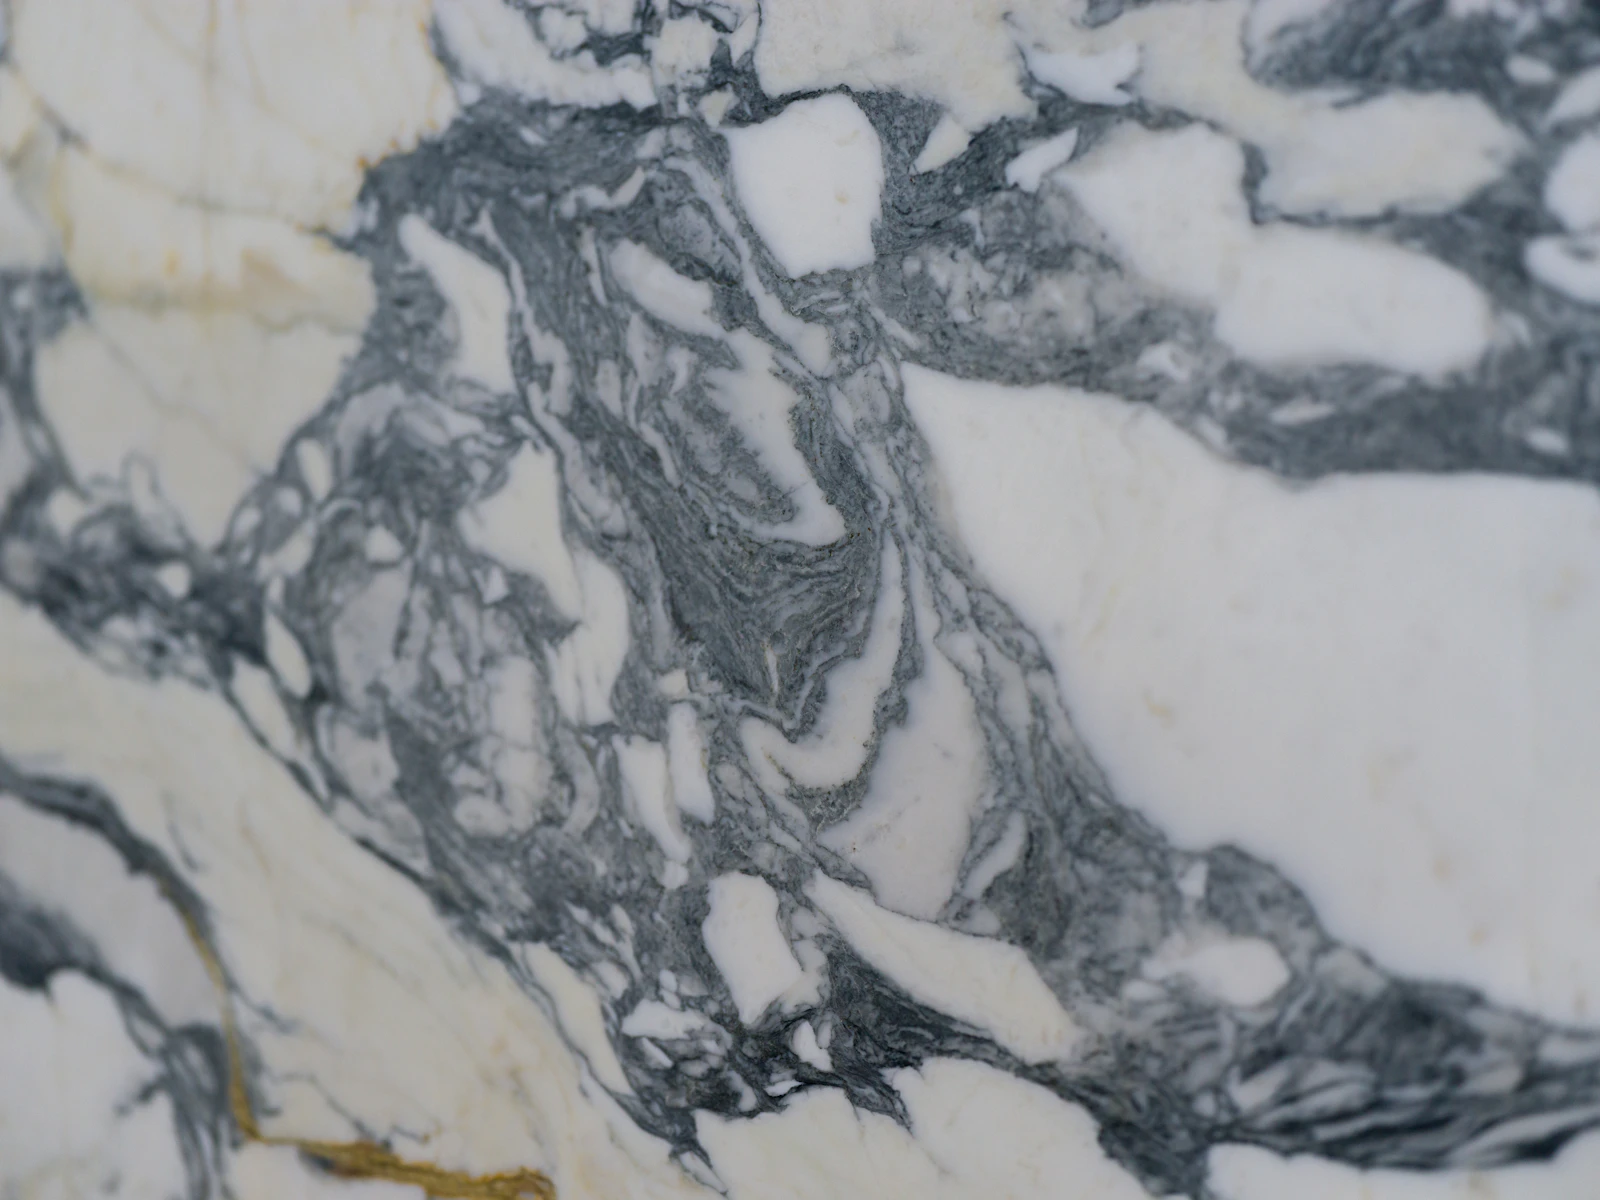 Flooring
 Honed · warm grey
A large-format stone direction for continuous hard-wearing spaces.
Planning noteSelection shown for planning Flooring Textured · oat
A tactile soft-surface direction for quieter private spaces.
Planning noteAvailability will be confirmed before ordering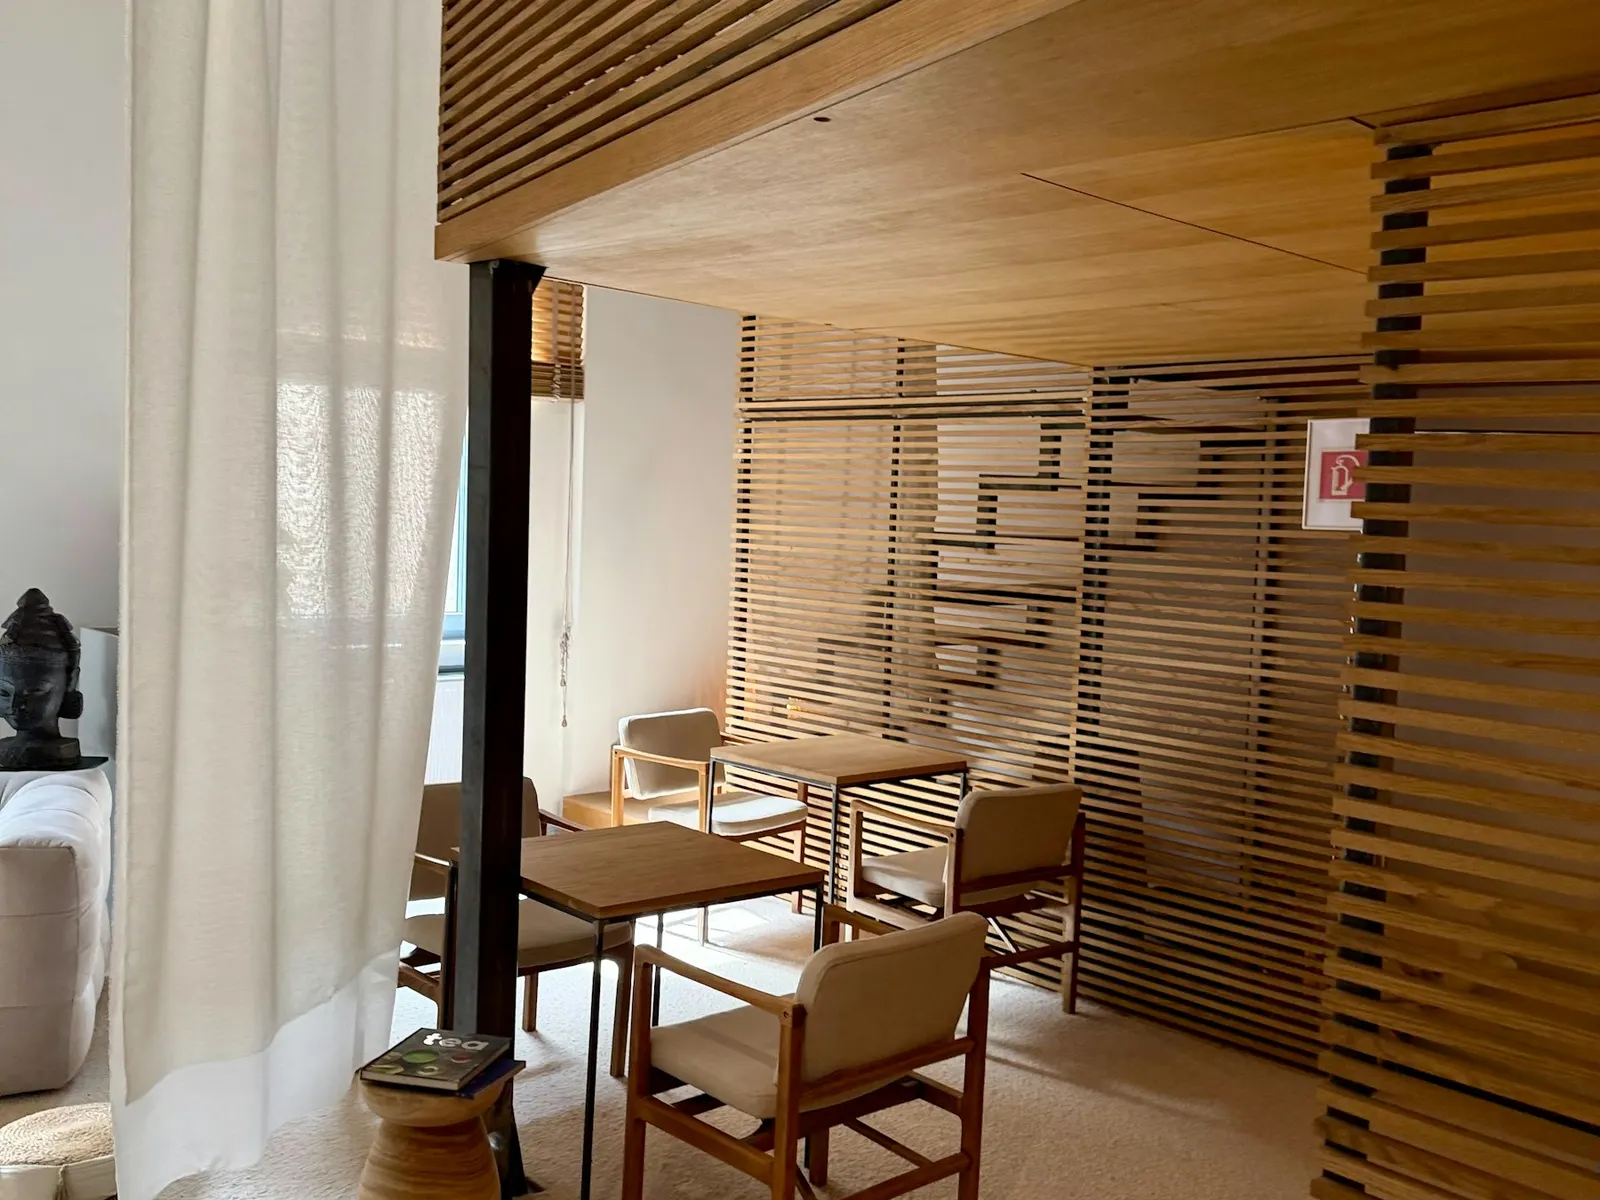 Trim & profiles
 Natural · clear
A vertical or ceiling profile direction that adds warmth and rhythm.
Planning noteMade to order · timing confirmed for your project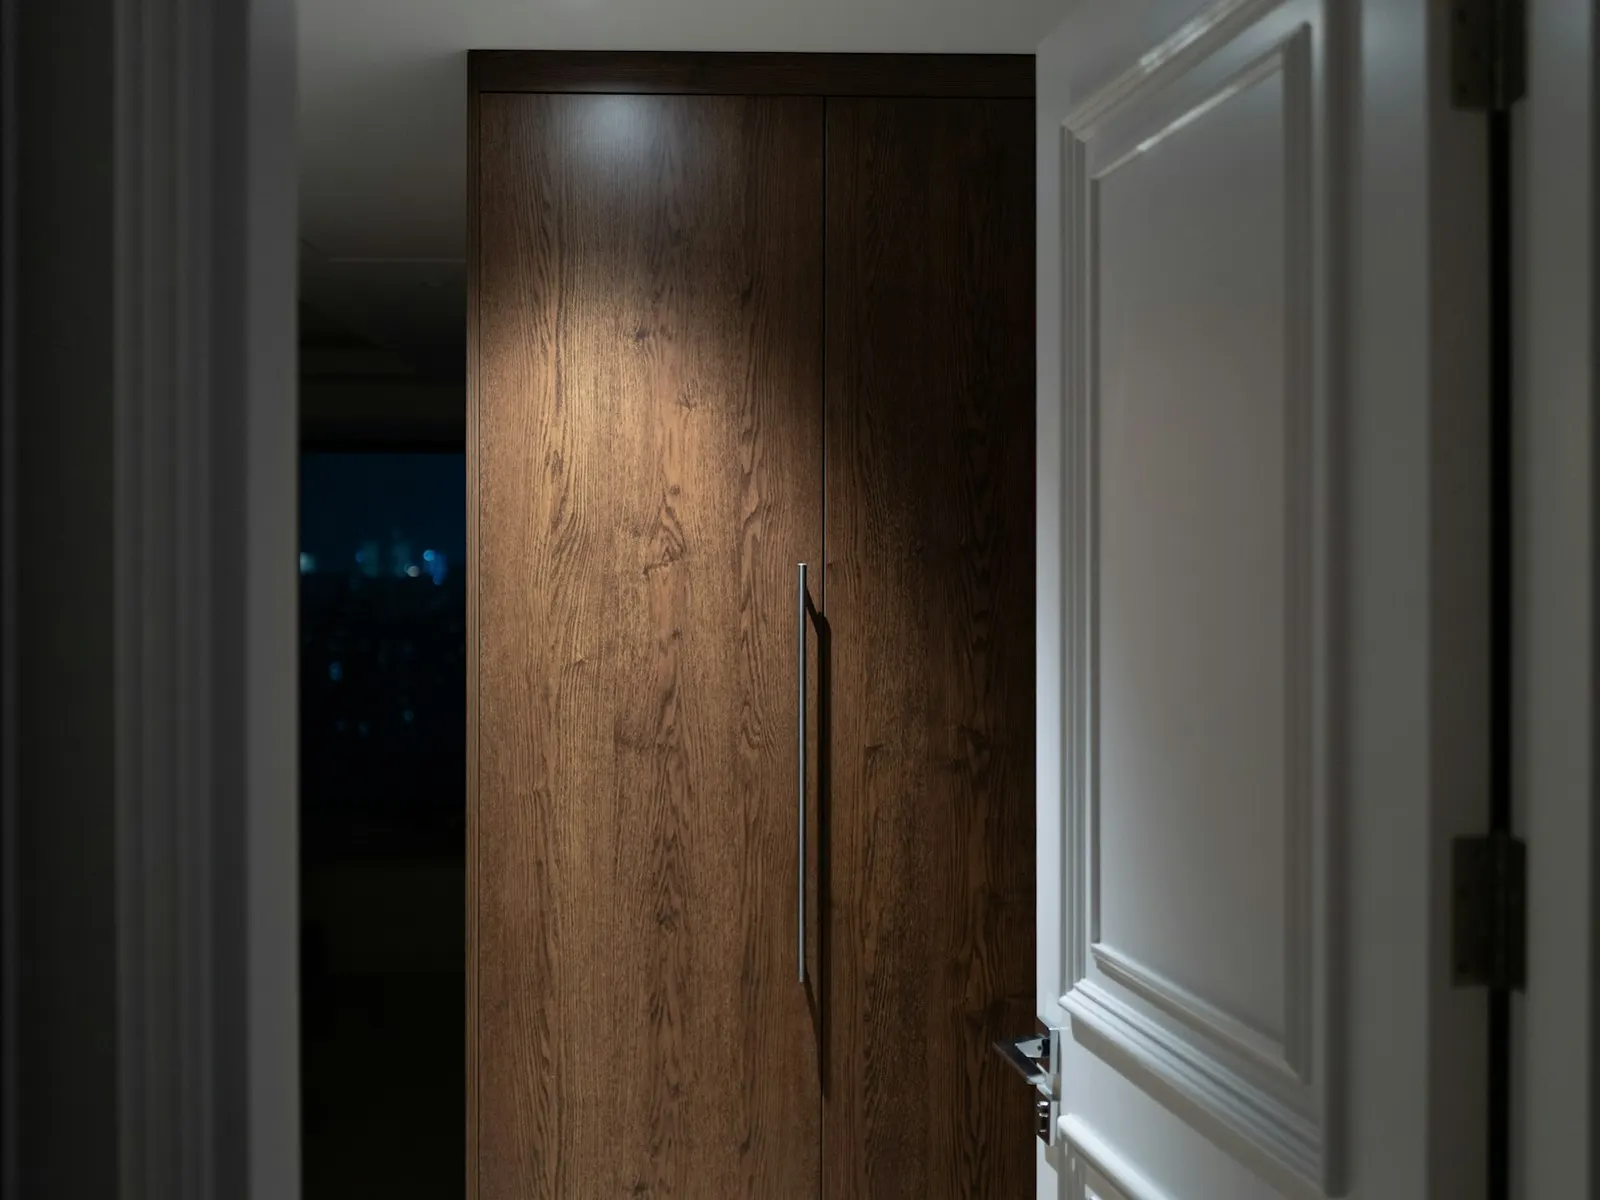 Trim & profiles
 Painted · architectural white
A quiet trim direction built around crisp junctions and reduced visual weight.
Planning noteSelection shown for planning Trim & profiles Painted · warm white
A more substantial base profile for rooms that need architectural presence.
Planning noteMade to order · timing confirmed for your project Trim & profiles Blackened · satin
A precise dark reveal direction for cabinetry, panels and transitions.
Planning noteSelection shown for planning Doors & windows Natural · matte
A clean full-height timber door direction with minimal interruption.
Planning noteMade to order · timing confirmed for your project Doors & windows Charcoal · satin
A slender dark-frame direction for strong openings and long views.
Planning noteMade to order · timing confirmed for your project Doors & windows Oiled · natural
A tactile exterior entry direction that connects the building to the site.
Planning noteMade to order · timing confirmed for your project Doors & windows Dark frame · clear glass
A broad glazed opening direction for framing landscape and daylight.
Planning noteSelection shown for planning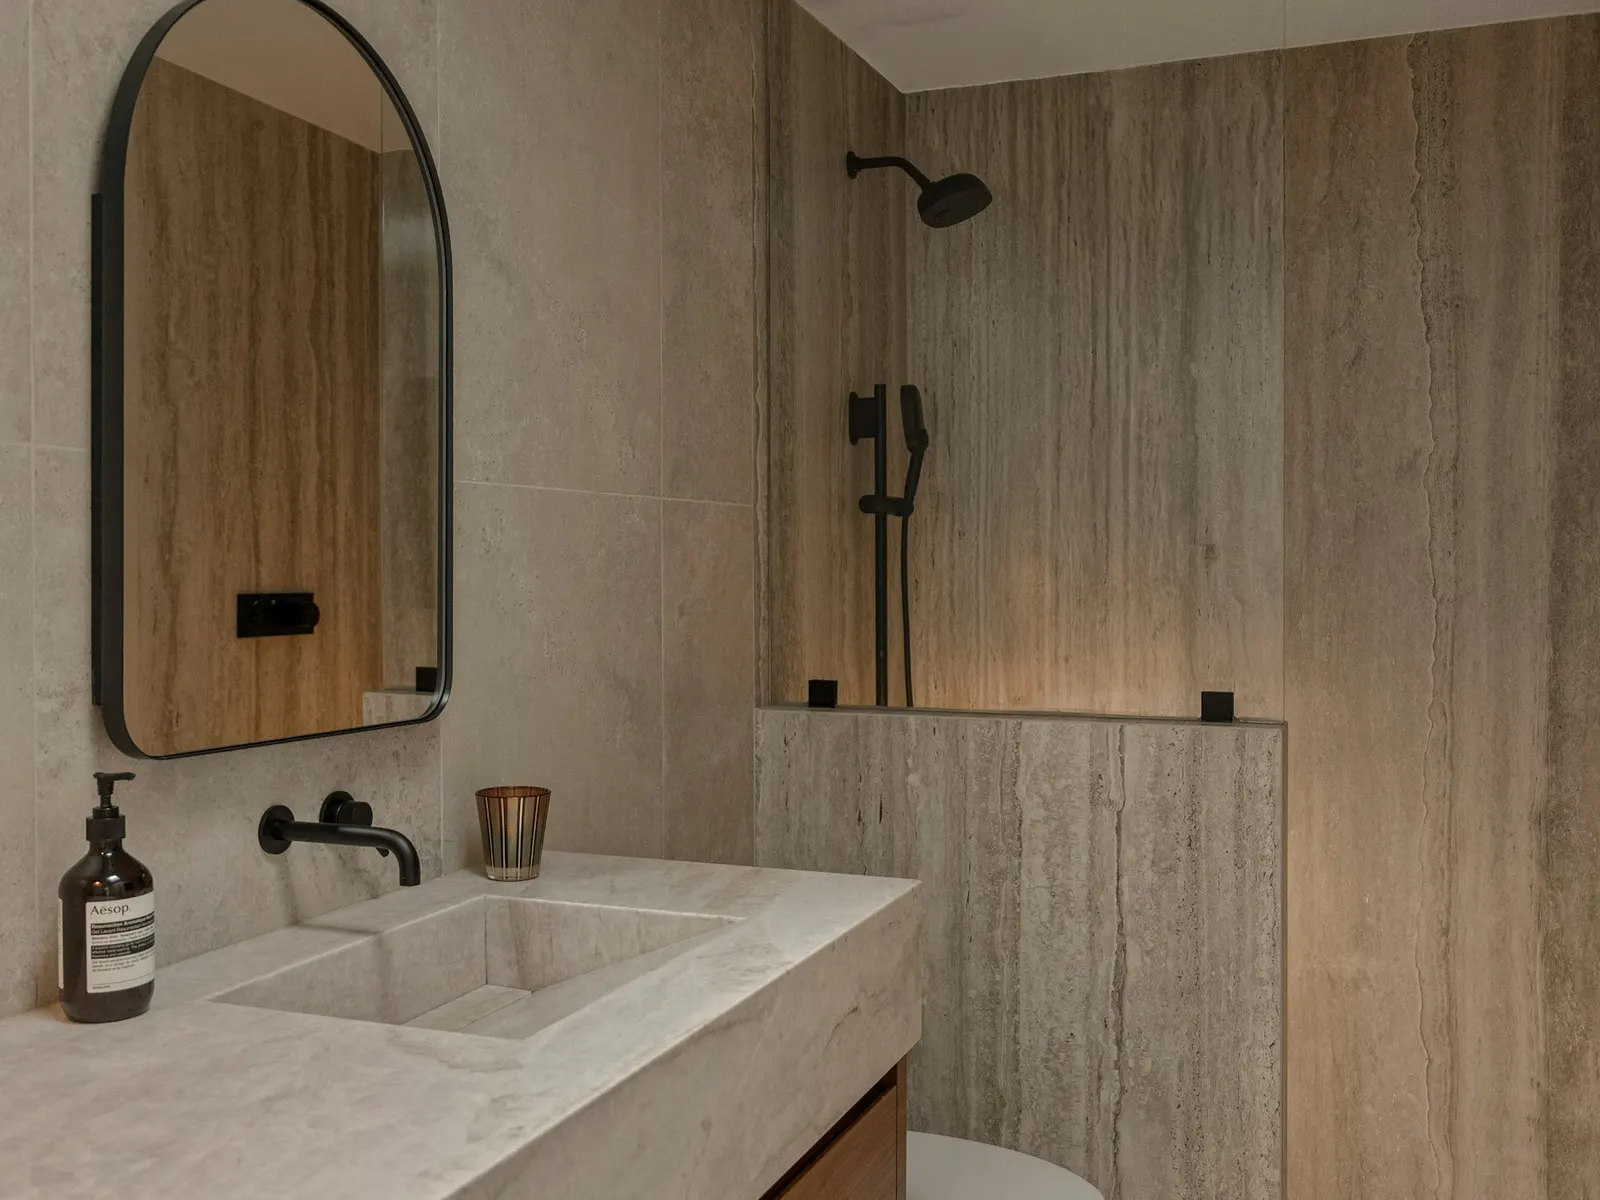 Stone & tile
 Honed · sand
A soft warm stone direction with quiet movement and a honed surface.
Planning noteAvailability will be confirmed before ordering Stone & tile Honed · charcoal
A dense dark stone direction for grounding counters and feature surfaces.
Planning noteAvailability will be confirmed before ordering Stone & tile Silk · warm white
A restrained veined surface direction for larger uninterrupted planes.
Planning noteSelection shown for planning Stone & tile Soft gloss · ivory
A small-format ceramic direction with gentle surface variation.
Planning noteAvailability will be confirmed before ordering Stone & tile Matte · mineral grey
A continuous low-joint direction for practical interior surfaces.
Planning noteSelection shown for planning Stone & tile
 Natural split · grey
A robust natural-stone direction for outdoor routes and retaining details.
Planning noteAvailability will be confirmed before ordering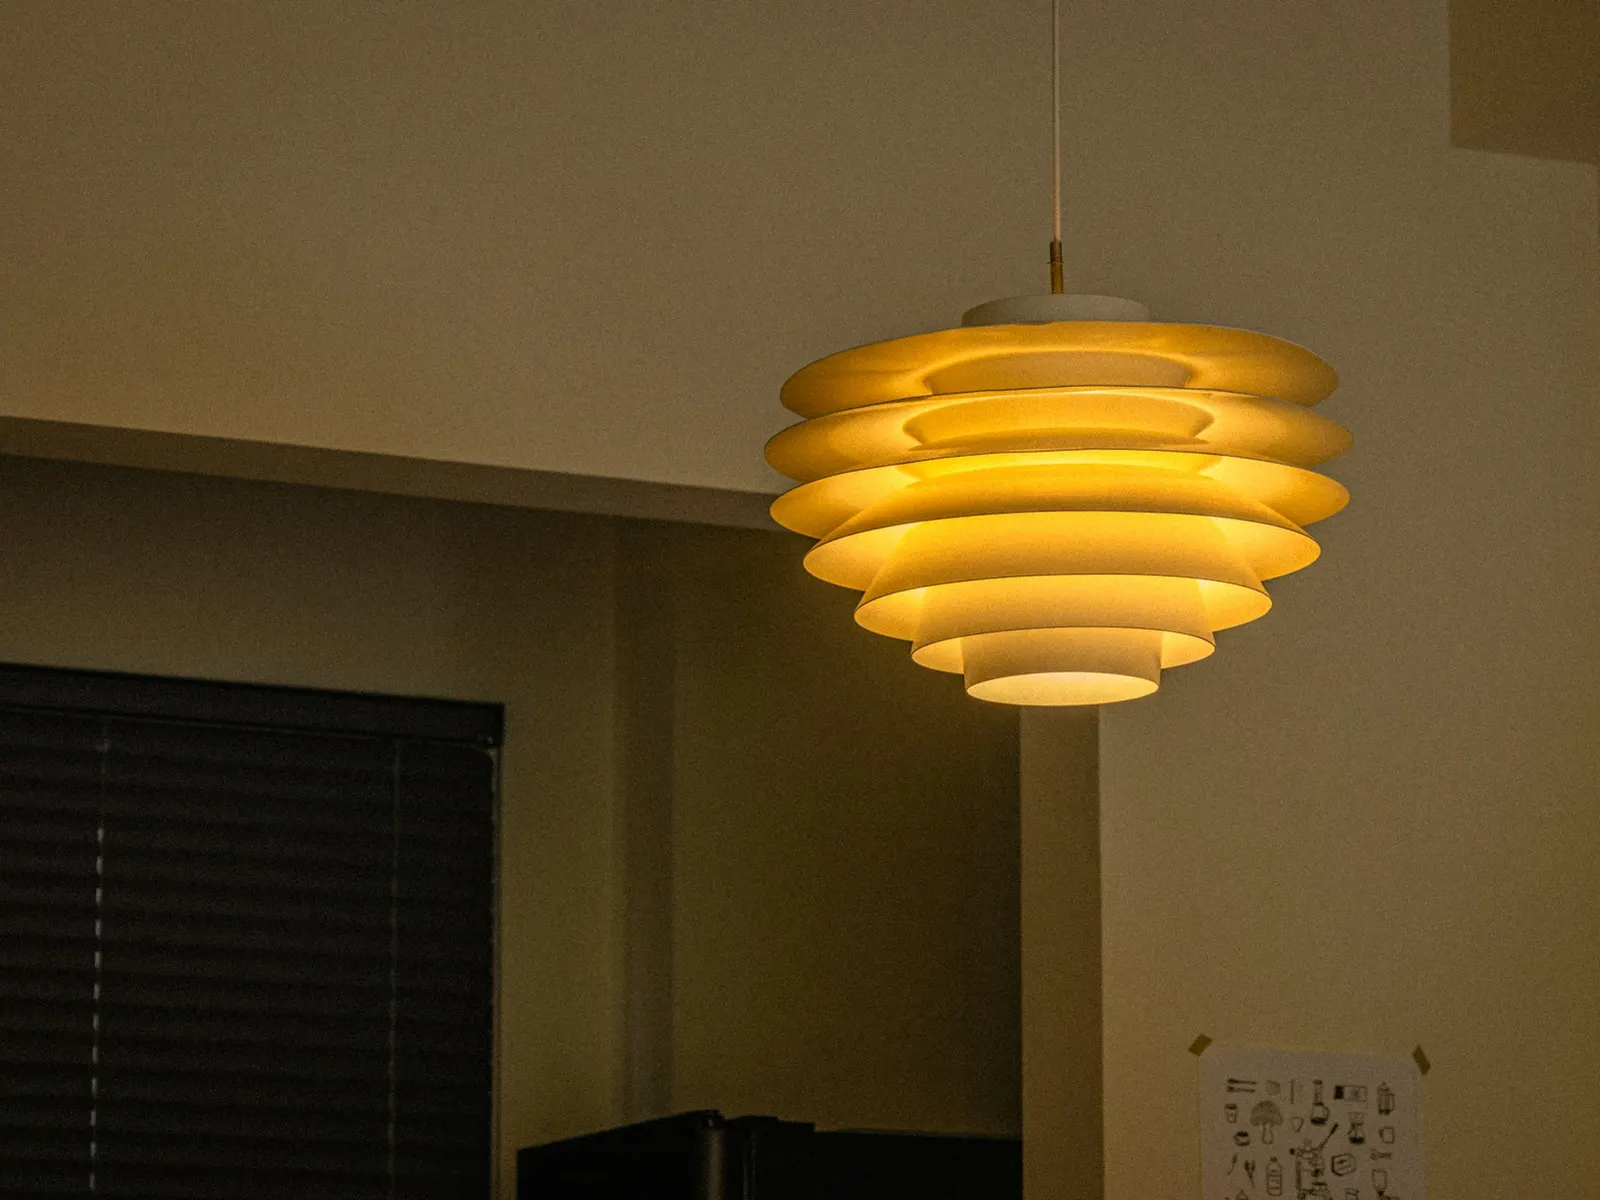 Lighting
 Matte black · warm light
A restrained focal-light direction for dining, kitchen and commercial settings.
Planning noteAvailability will be confirmed before ordering Lighting
 Concealed · warm white
An integrated line of light for adding depth without visible fixtures.
Planning noteMade to order · timing confirmed for your project Lighting Charcoal · directional
A compact surface-mounted direction for precise pools of light.
Planning noteAvailability will be confirmed before ordering Lighting
 Dark bronze · low glare
A low-level lighting direction for waterfront access and exterior routes.
Planning noteSelection shown for planning Lighting Blackened metal · warm light
A larger custom-light direction for rooms that need a deliberate focal point.
Planning noteMade to order · timing confirmed for your project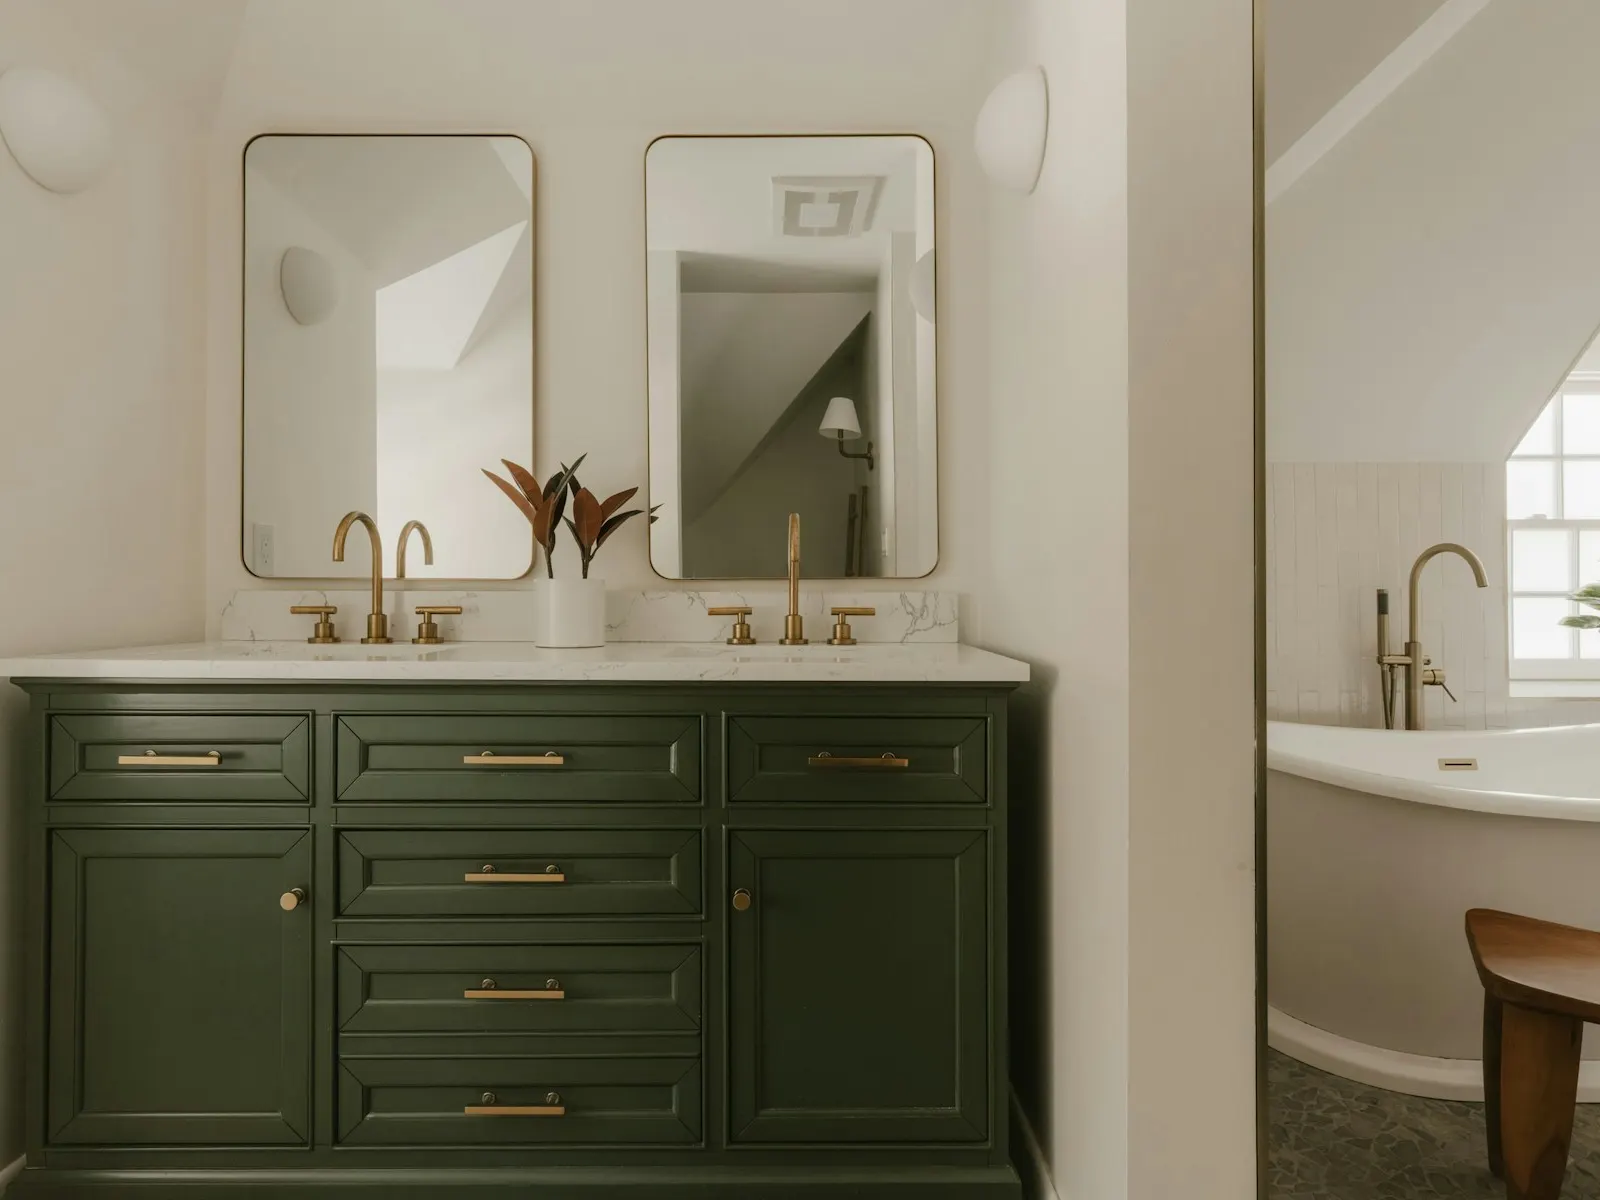 Kitchen & bath
 Natural oak · matte
A clean furniture-like vanity direction that keeps the room visually light.
Planning noteMade to order · timing confirmed for your project Kitchen & bath Matte black
A coordinated dark fixture direction for consistent visual language.
Planning noteAvailability will be confirmed before ordering Kitchen & bath Brushed warm metal
A softer metal direction for pairing with oak, limestone and warm neutrals.
Planning noteSelection shown for planning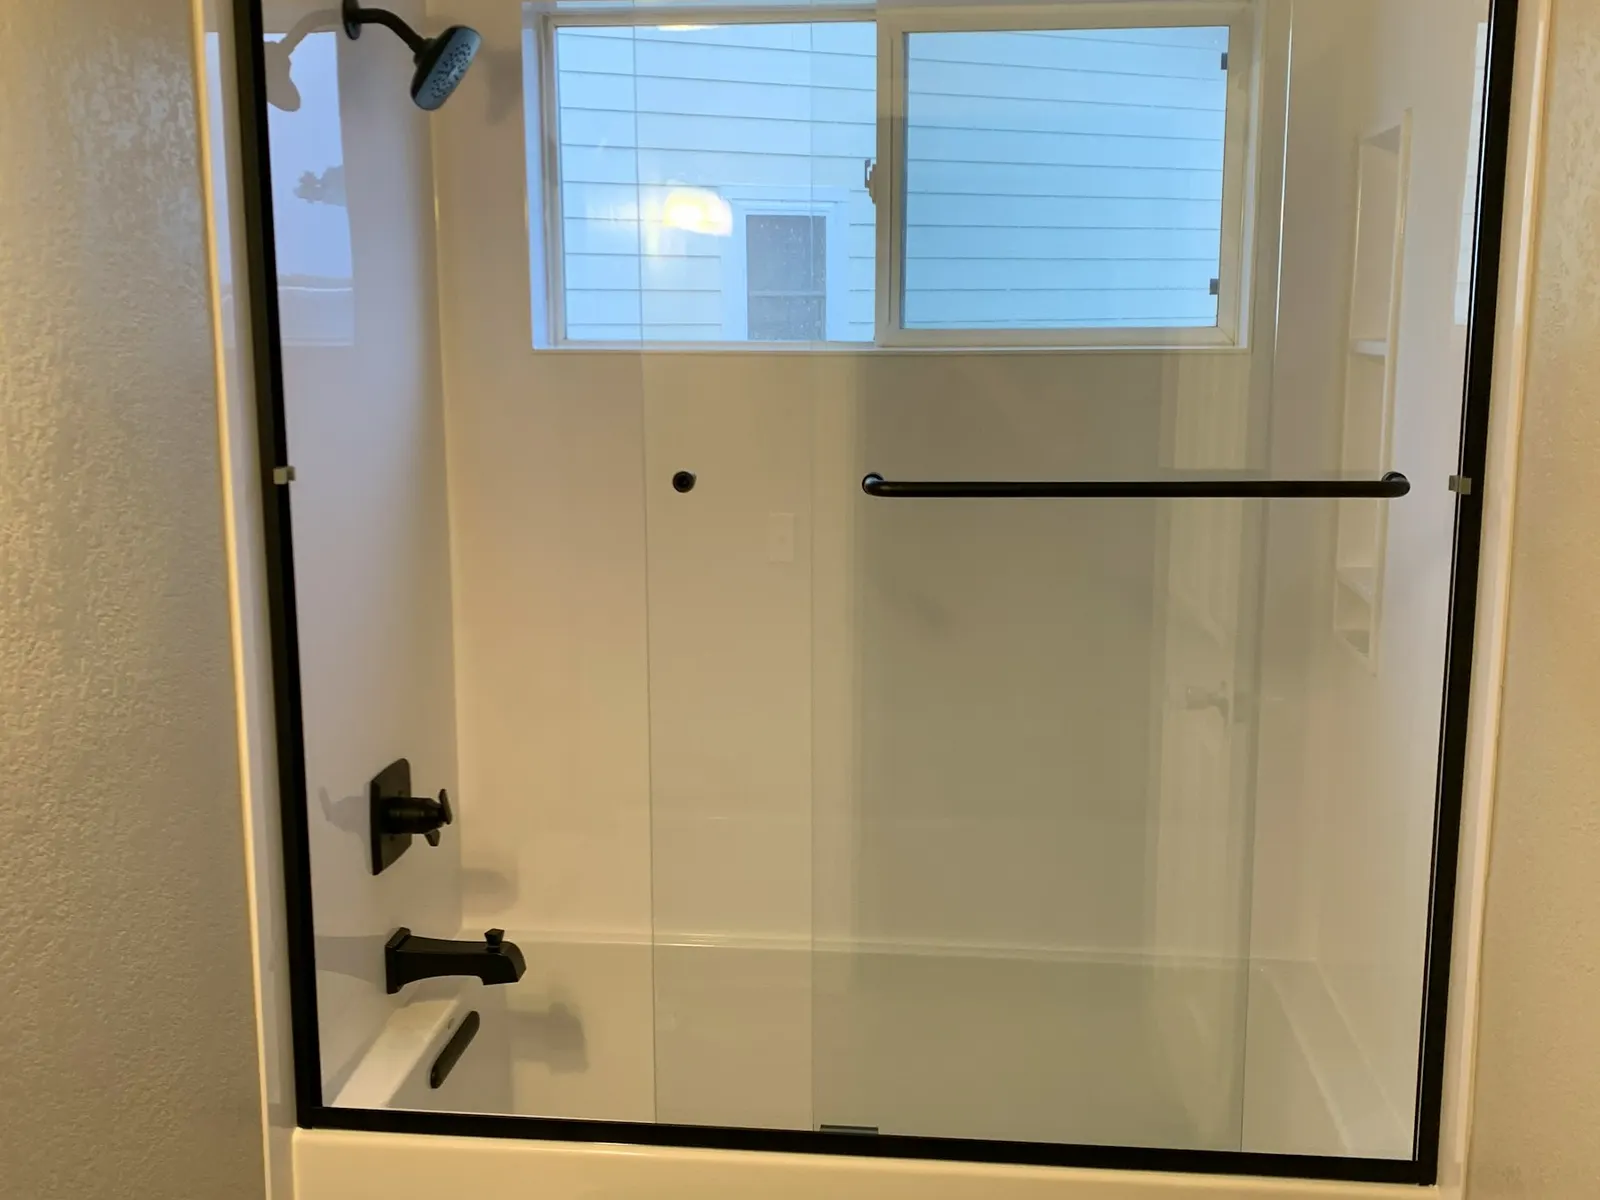 Kitchen & bath
 Clear · minimal hardware
A reduced-hardware glass direction that keeps stone and tile continuous.
Planning noteMade to order · timing confirmed for your project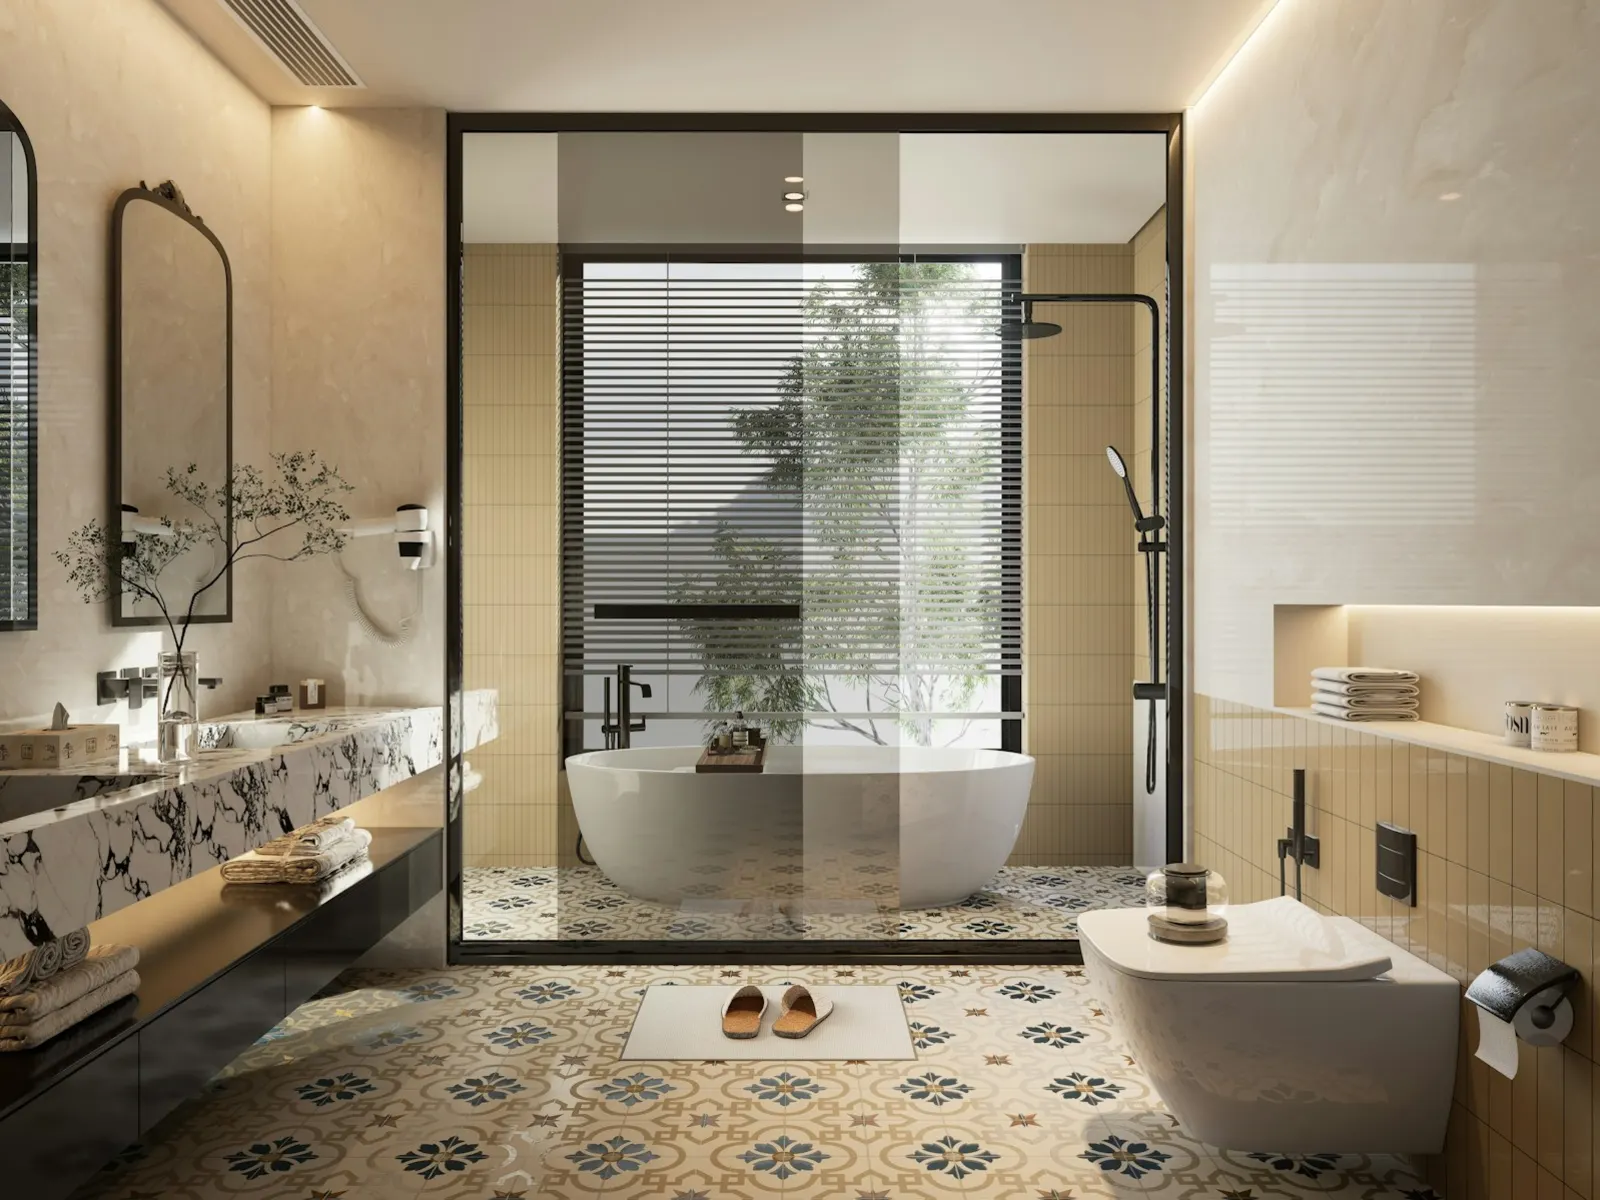 Kitchen & bath
 Mineral white · matte
A freestanding bath direction considered with room scale, structure, plumbing and access.
Planning noteSelection shown for planning Kitchen & bath Natural stone · honed
A substantial stone-sink direction coordinated with cabinetry, structure and fixture placement.
Planning noteMade to order · timing confirmed for your project Kitchen & bath Architectural white · concealed services
A coordinated toilet direction planned around power, plumbing, service access and the wider bath layout.
Planning noteSelection shown for planning Kitchen & bath Dark metal · coordinated
A shower-fixture direction considered with glass, tile, waterproofing and plumbing requirements.
Planning noteAvailability will be confirmed before ordering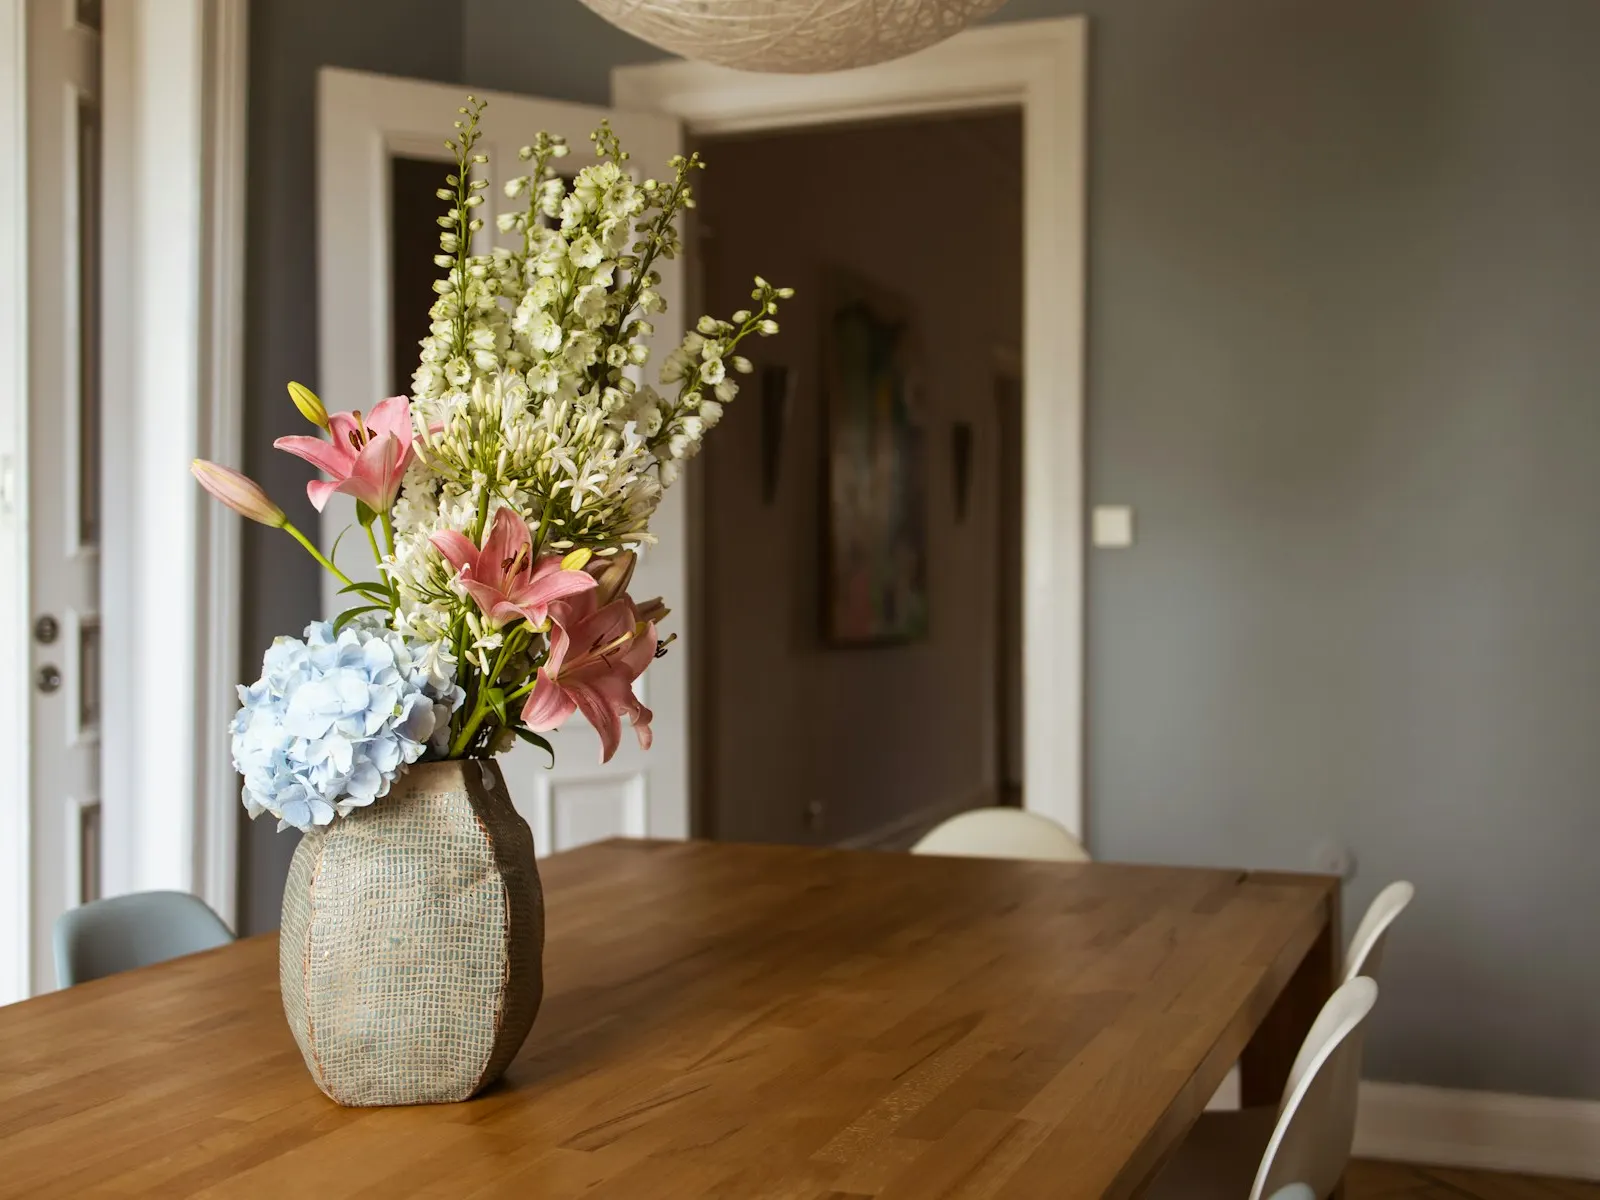 Furniture & millwork
 Natural · hand-rubbed
A substantial table direction designed around the room and daily use.
Planning noteMade to order · timing confirmed for your project Furniture & millwork Dark cedar · matte
An integrated storage and display direction for quieter technology.
Planning noteMade to order · timing confirmed for your project Furniture & millwork Painted and natural wood
A custom built-in direction that turns an opening into storage and useable space.
Planning noteMade to order · timing confirmed for your project Furniture & millwork Blackened oak · satin
A compact furniture direction with restrained material contrast.
Planning noteMade to order · timing confirmed for your project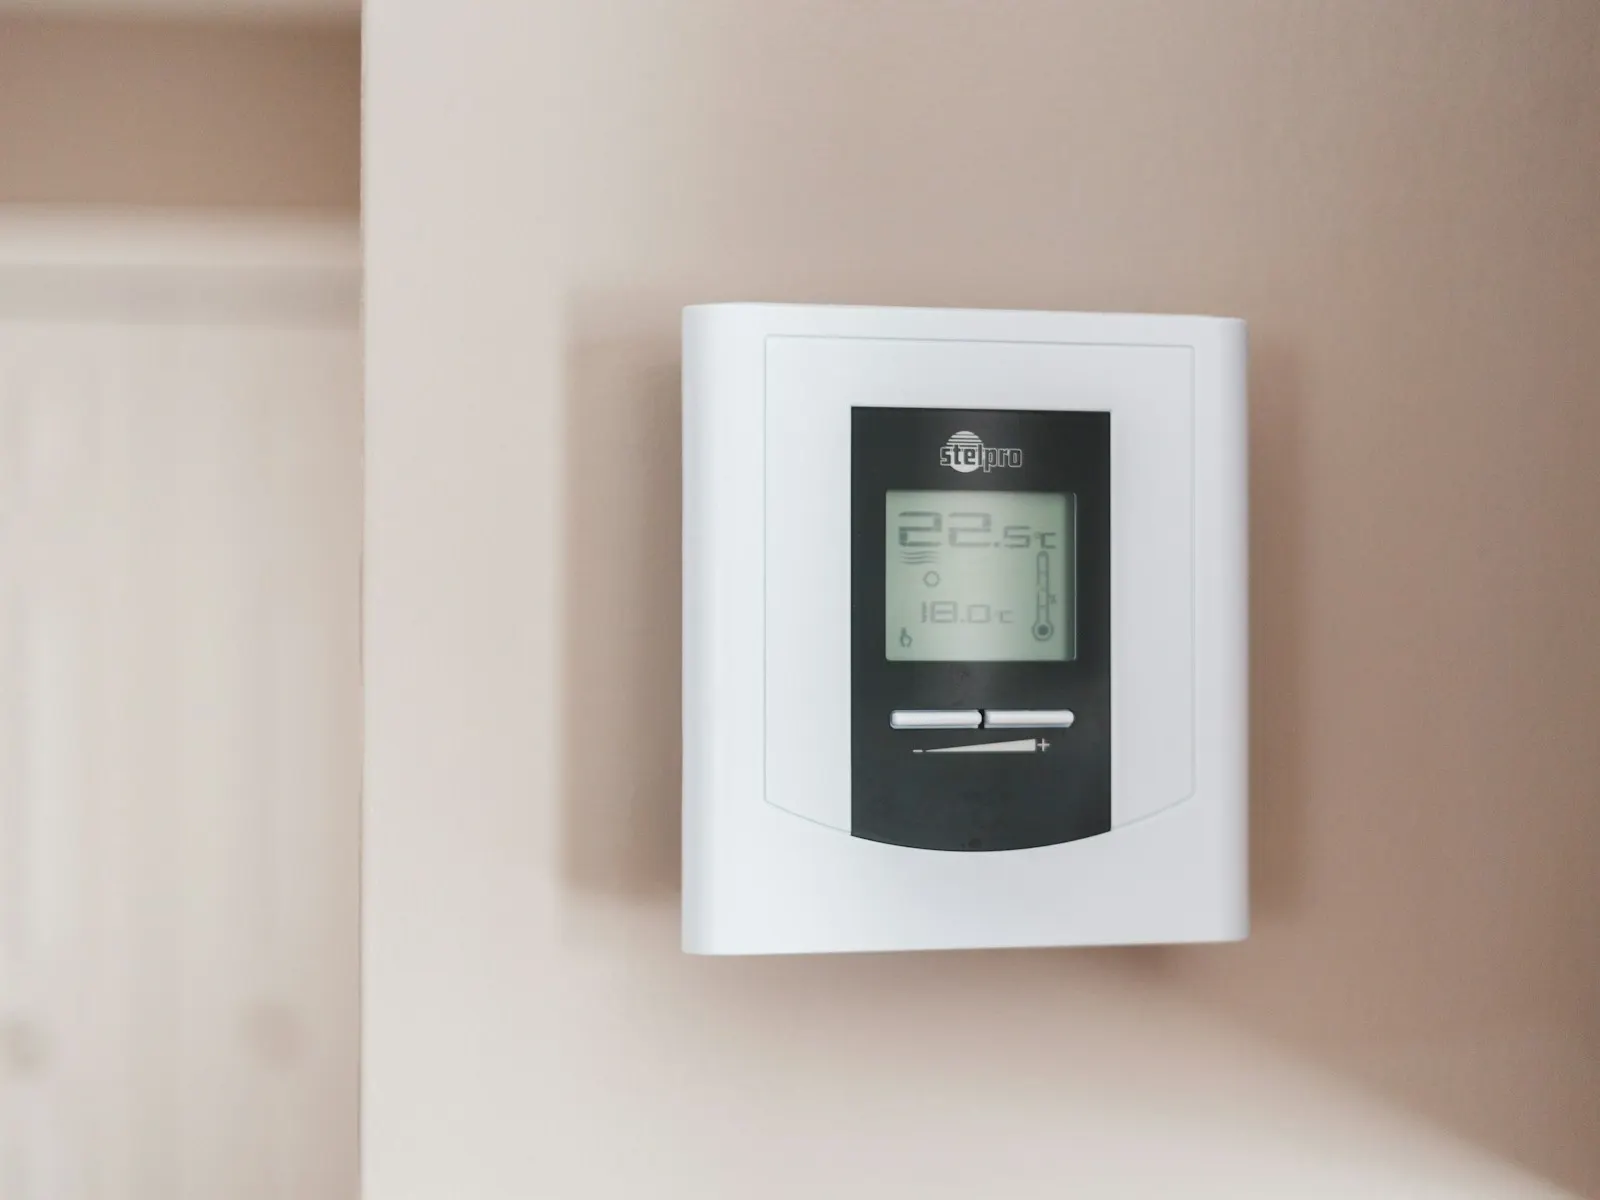 Smart & devices
 Dark glass · minimal
A discreet control direction for lighting, comfort and selected property functions.
Planning noteSelection shown for planning Smart & devices Low-profile · charcoal
A compact comfort-control direction coordinated with the mechanical plan.
Planning noteAvailability will be confirmed before ordering Smart & devices
 Concealed infrastructure
A planning direction for dependable connectivity across buildings and outdoor zones.
Planning noteSelection shown for planning Energy
 System planning
A comfort-system direction considered with building conditions, electrical capacity and project sequencing.
Planning noteSelection shown for planning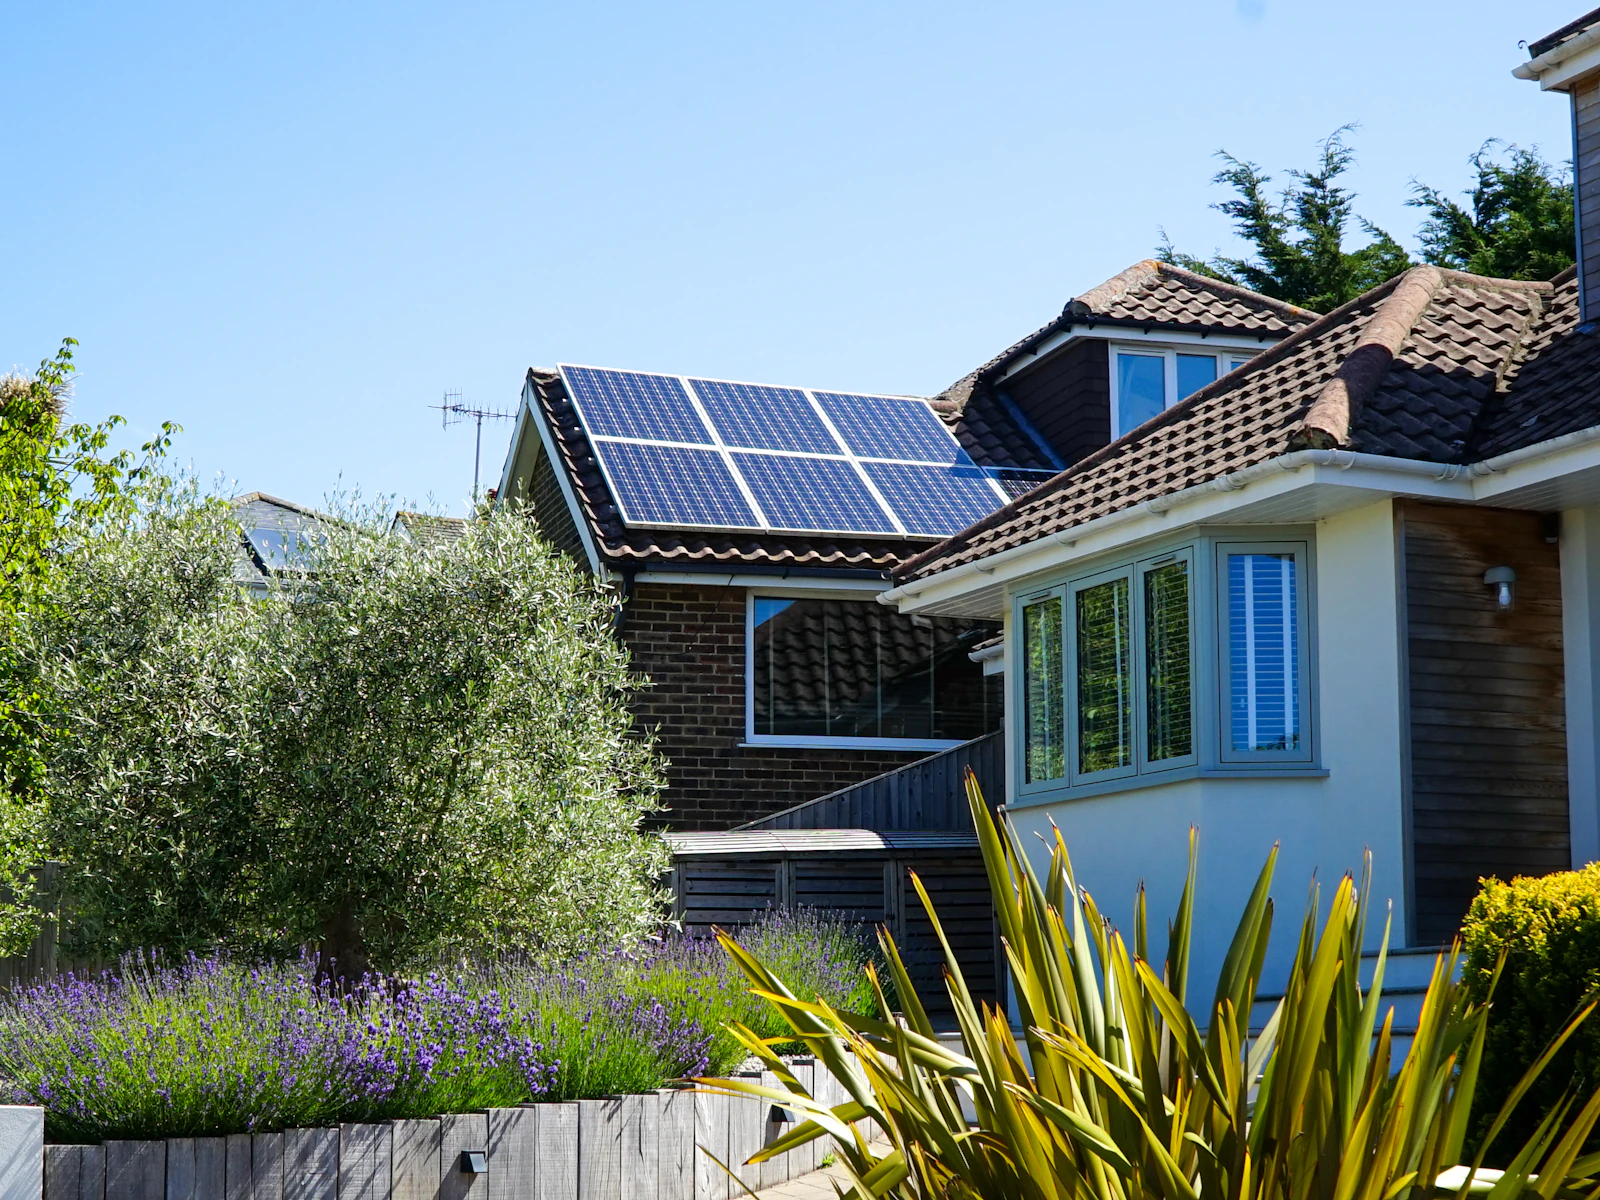 Energy
 Infrastructure planning
A planning direction for generation, storage and selected backup requirements.
Planning noteSelection shown for planning Energy System planning
A coordinated direction for essential loads, transfer requirements and the wider electrical plan.
Planning noteSelection shown for planning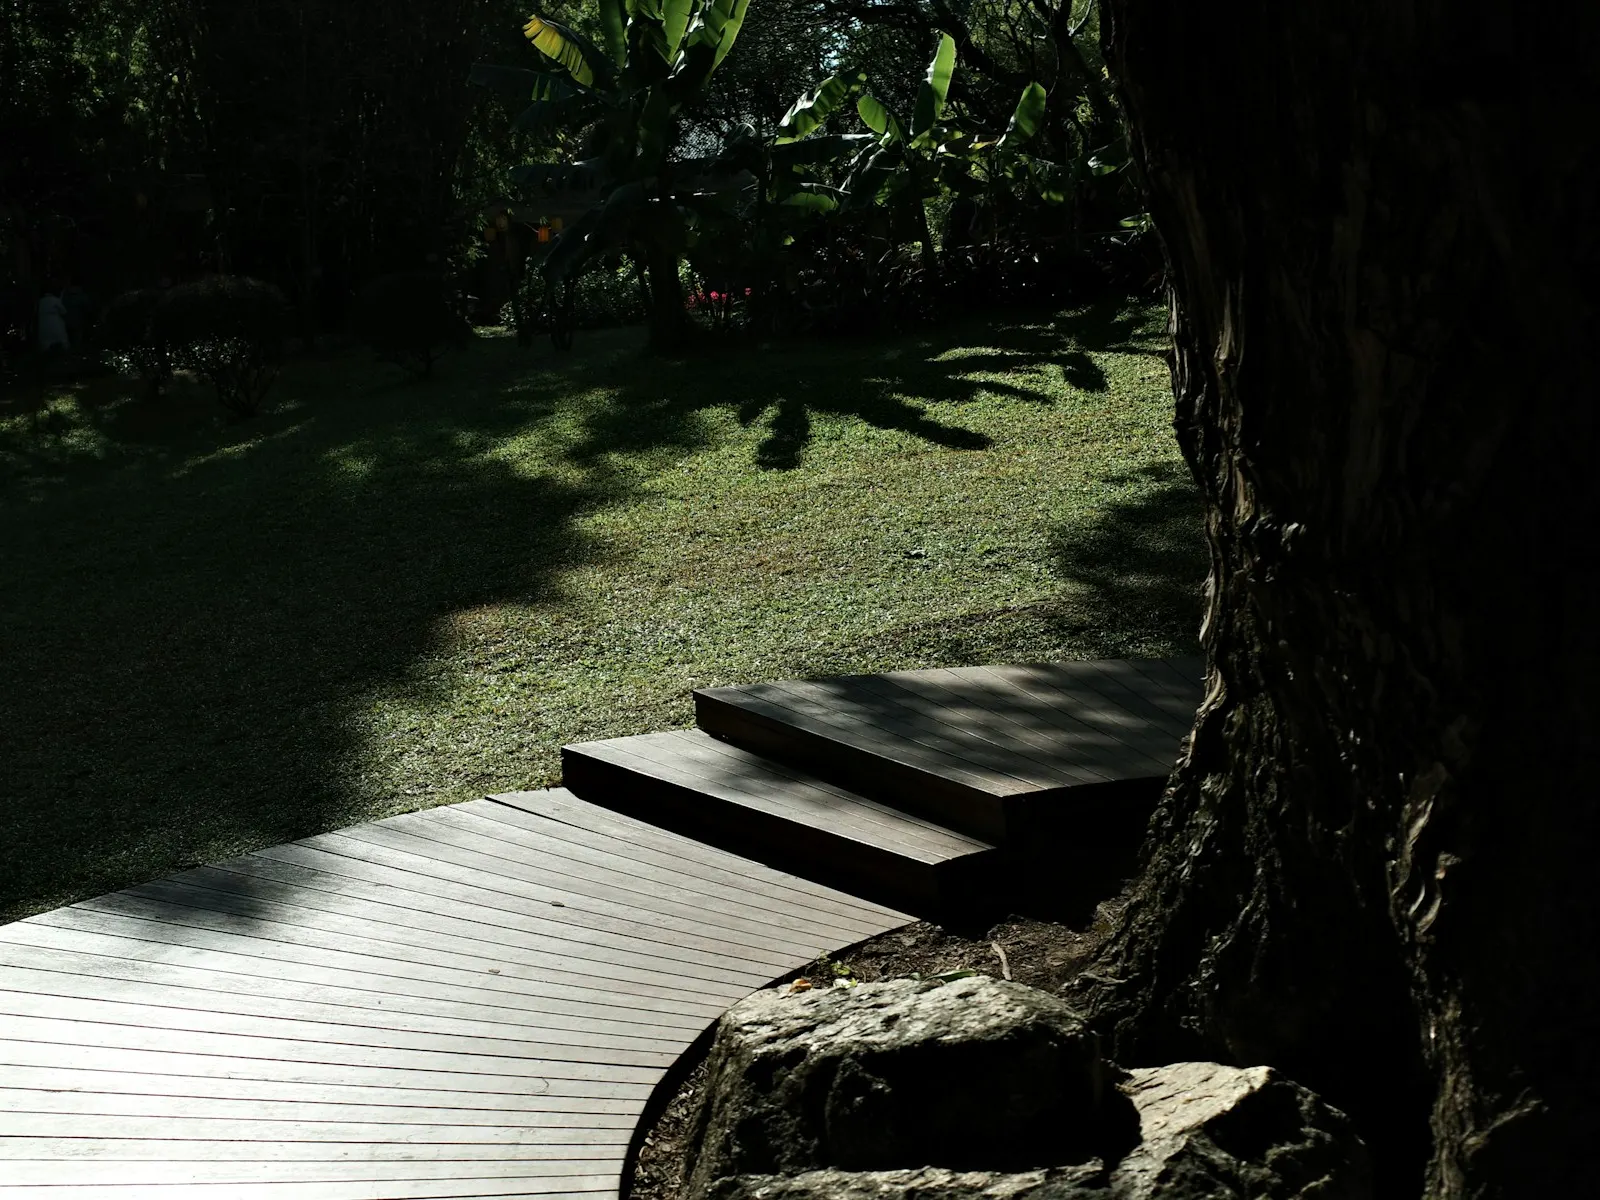 Waterfront & outdoor
 Natural · exterior
A warm timber direction for dock surfaces and waterfront transitions.
Planning noteAvailability will be confirmed before ordering Waterfront & outdoor Charcoal · low sheen
A restrained dark deck direction for contemporary outdoor spaces.
Planning noteAvailability will be confirmed before ordering Waterfront & outdoor Natural split · mixed grey
A robust stone direction for connecting grade changes and outdoor rooms.
Planning noteSelection shown for planning Waterfront & outdoor Dark timber · metal detail
A custom entry direction coordinated with access, power and property character.
Planning noteMade to order · timing confirmed for your project Waterfront & outdoor Natural cedar · exterior oil
A simple custom seating direction integrated with landscape or dock work.
Planning noteMade to order · timing confirmed for your project Waterfront & outdoor Warm timber · exterior
A refined timber-decking direction for outdoor rooms and protected waterfront transitions.
Planning noteAvailability will be confirmed before ordering Waterfront & outdoor Natural stone · planted edge
A retaining and grade-transition direction developed around drainage, structure and site conditions.
Planning noteSelection shown for planning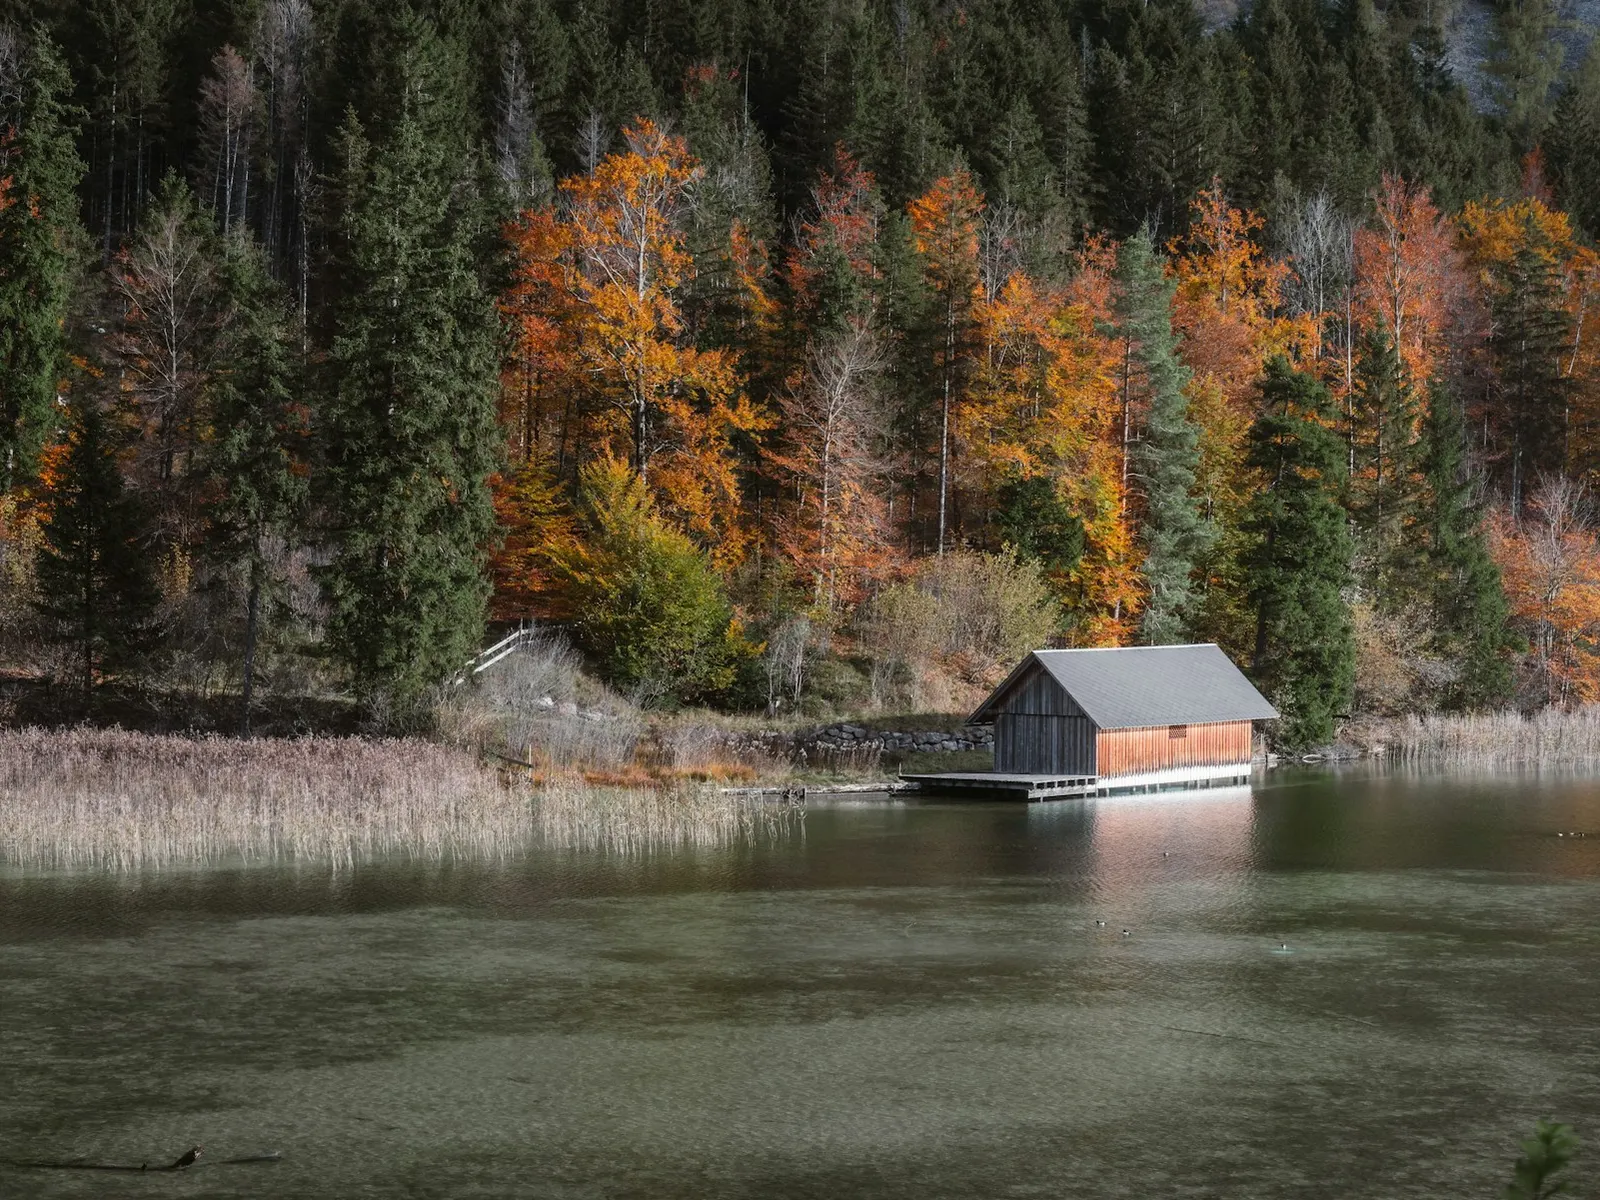 Waterfront & outdoor
 Natural timber · weathering direction
A timber-envelope direction for connecting waterfront structures to the wider property palette.
Planning noteMade to order · timing confirmed for your project Waterfront & outdoor System planning · concealed where practical
A planning direction for lift or winch requirements coordinated with the dock, structure, power and seasonal use.
Planning noteSelection shown for planningFrom selection to brief
Your project summary shows preferred materials, saved concepts and capabilities still to decide.