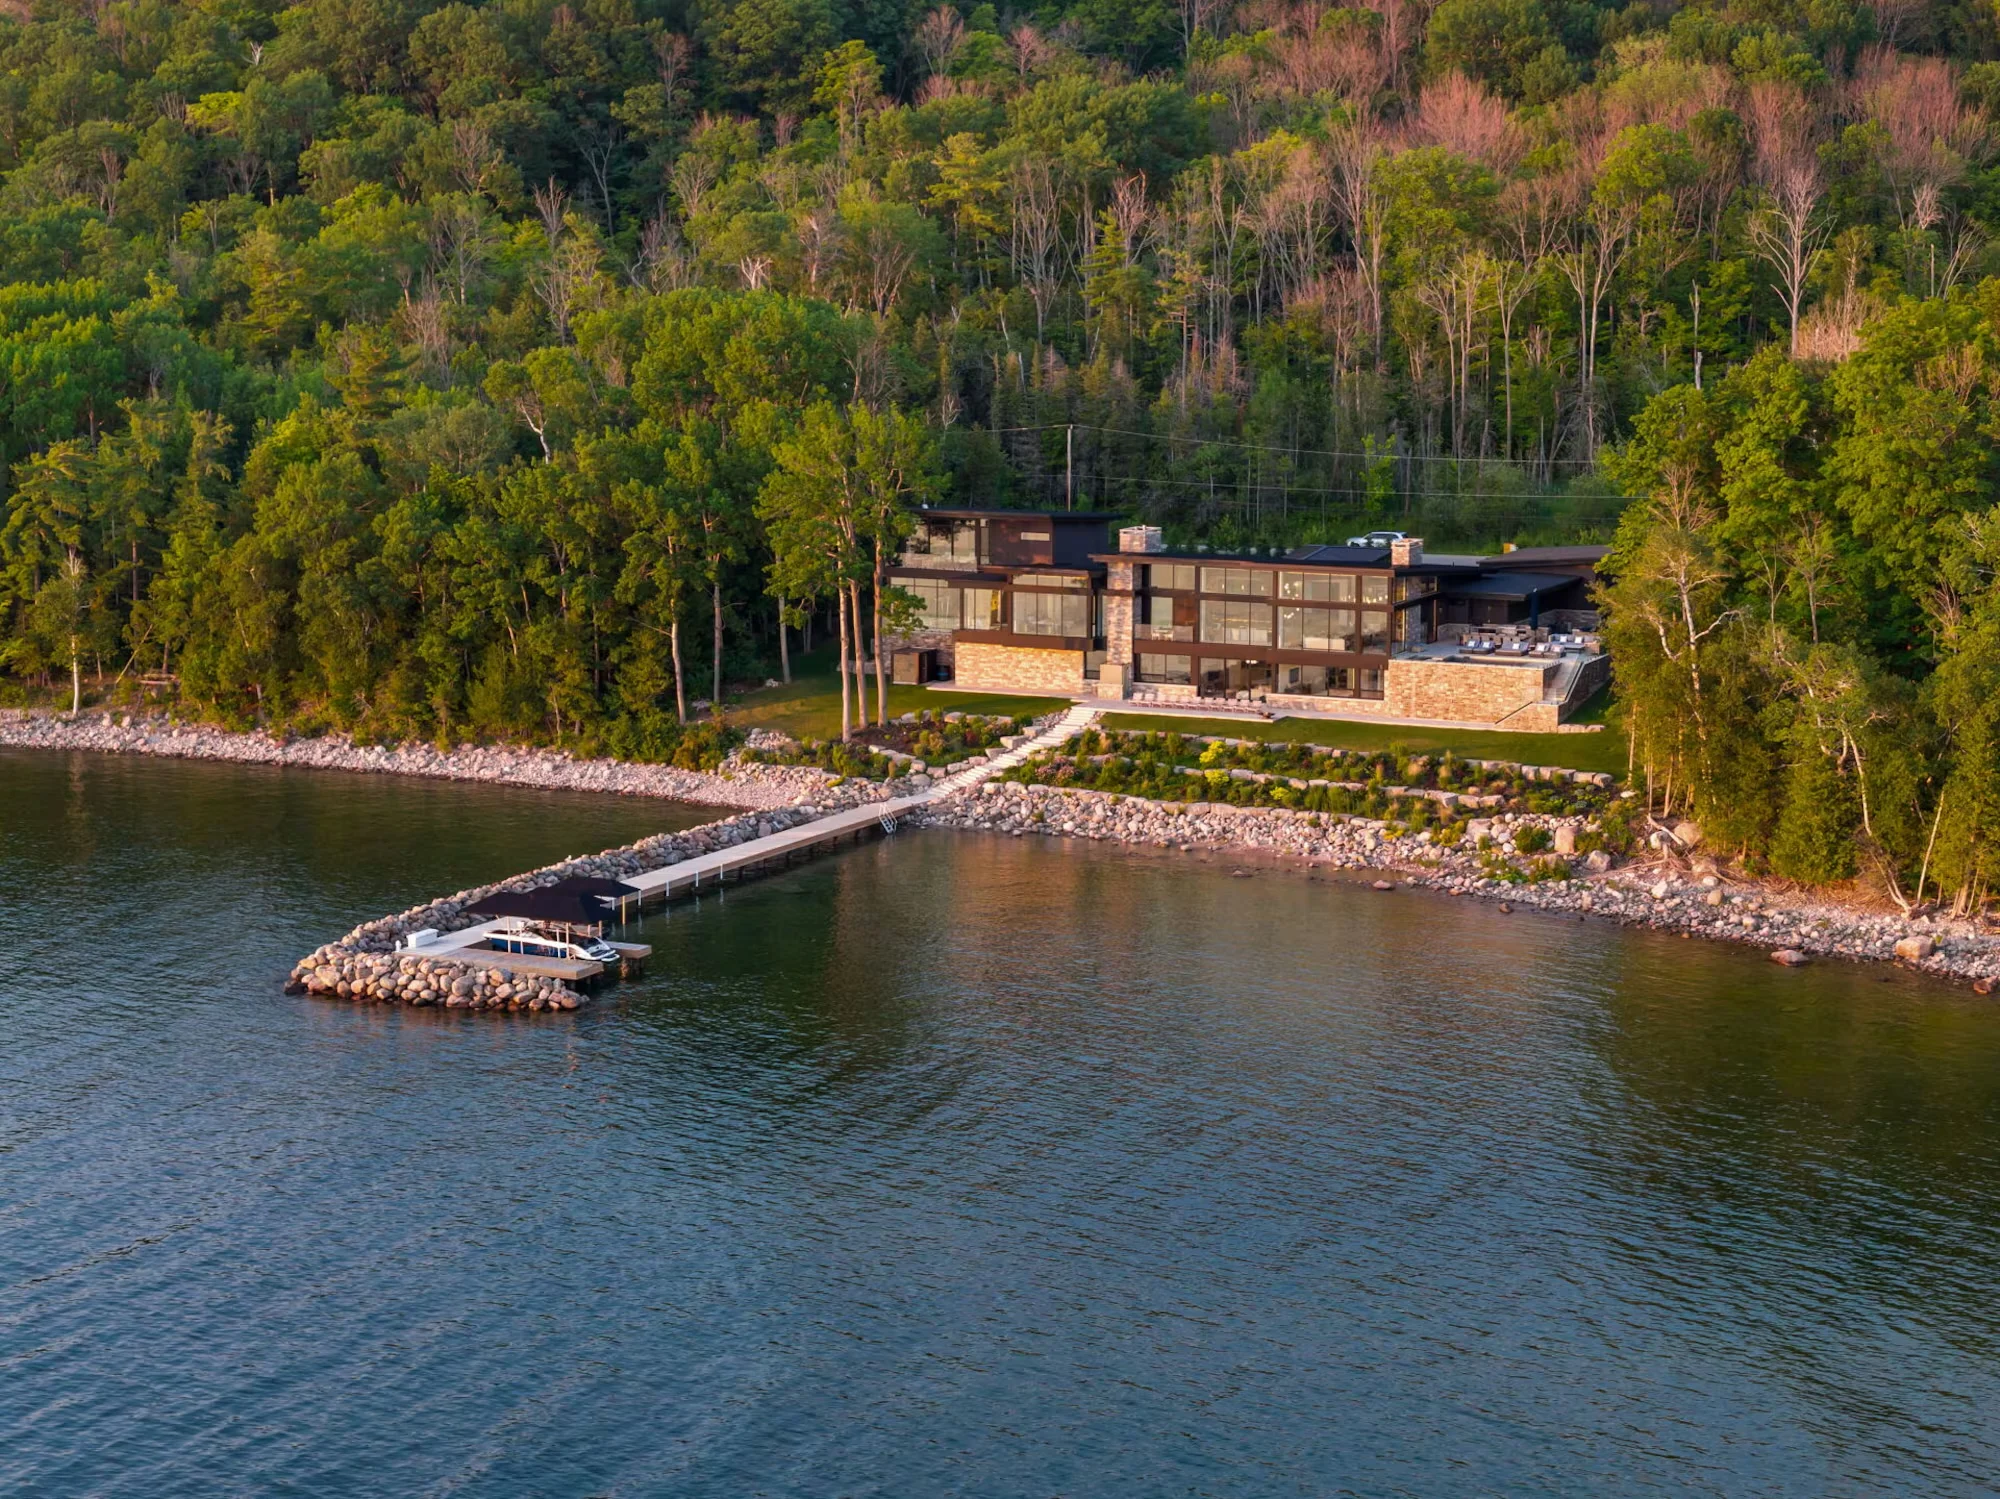
Residential · Commercial · Waterfront
One team.
More of the property.
01Property-wide thinkingRooms, systems and site connected early.
02Choices organized firstMaterials and priorities carried into the brief.
03Field verification where it mattersMeasurements, samples and technical conditions confirmed in person.
The Black Cedar approach
A property is rarely one room. The plan should see the whole of it.
Black Cedar takes a project-first view. Interior choices, building systems, commercial constraints, shoreline access and outdoor work can inform one another before the right people arrive on site.
Representative work
See the breadth.
Build the brief.
These studies show the kinds of connected scope Black Cedar can organize. Approved project photography and exact client proof will replace representative content as it becomes available.
View all representative work →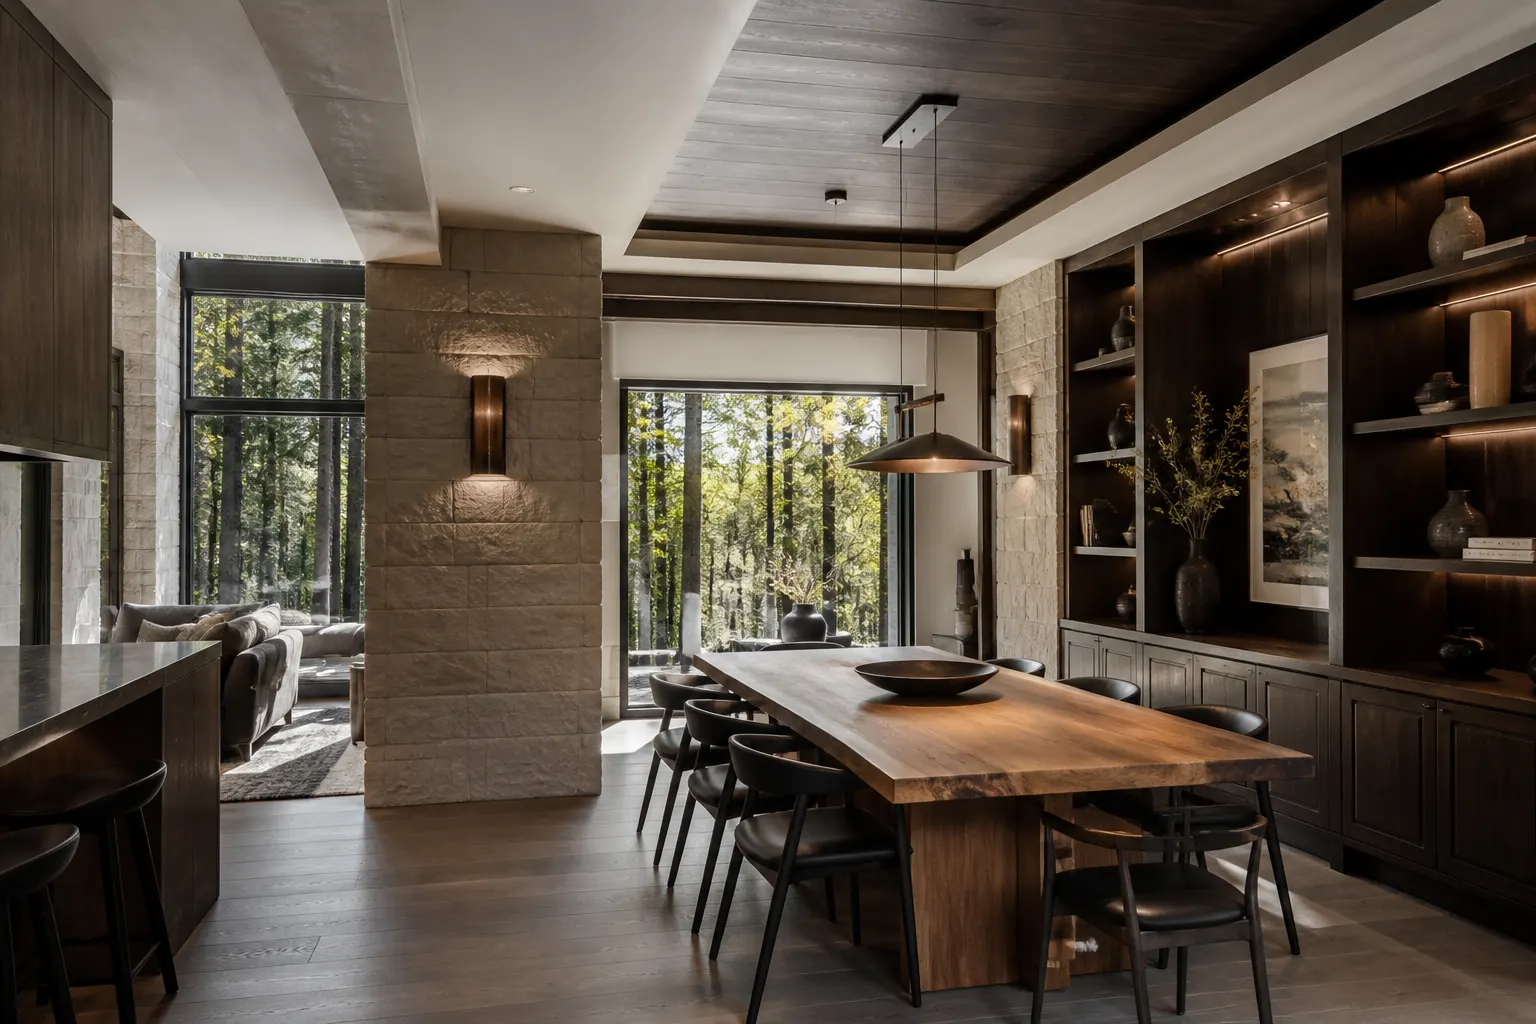
A room resolved from floor to light
Explore scope ↗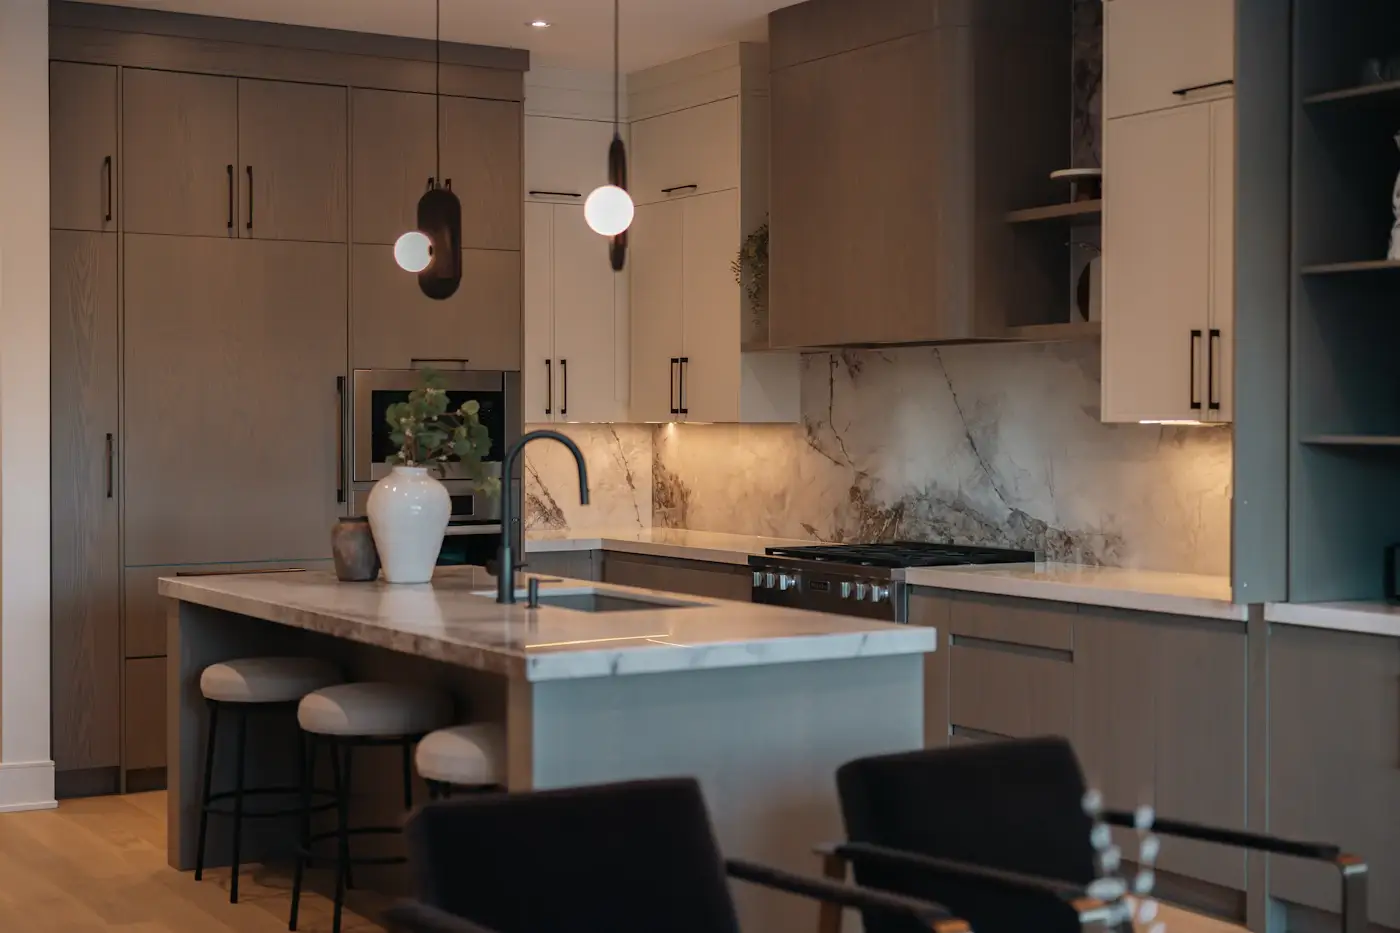
Warm stone, practical movement
Explore scope ↗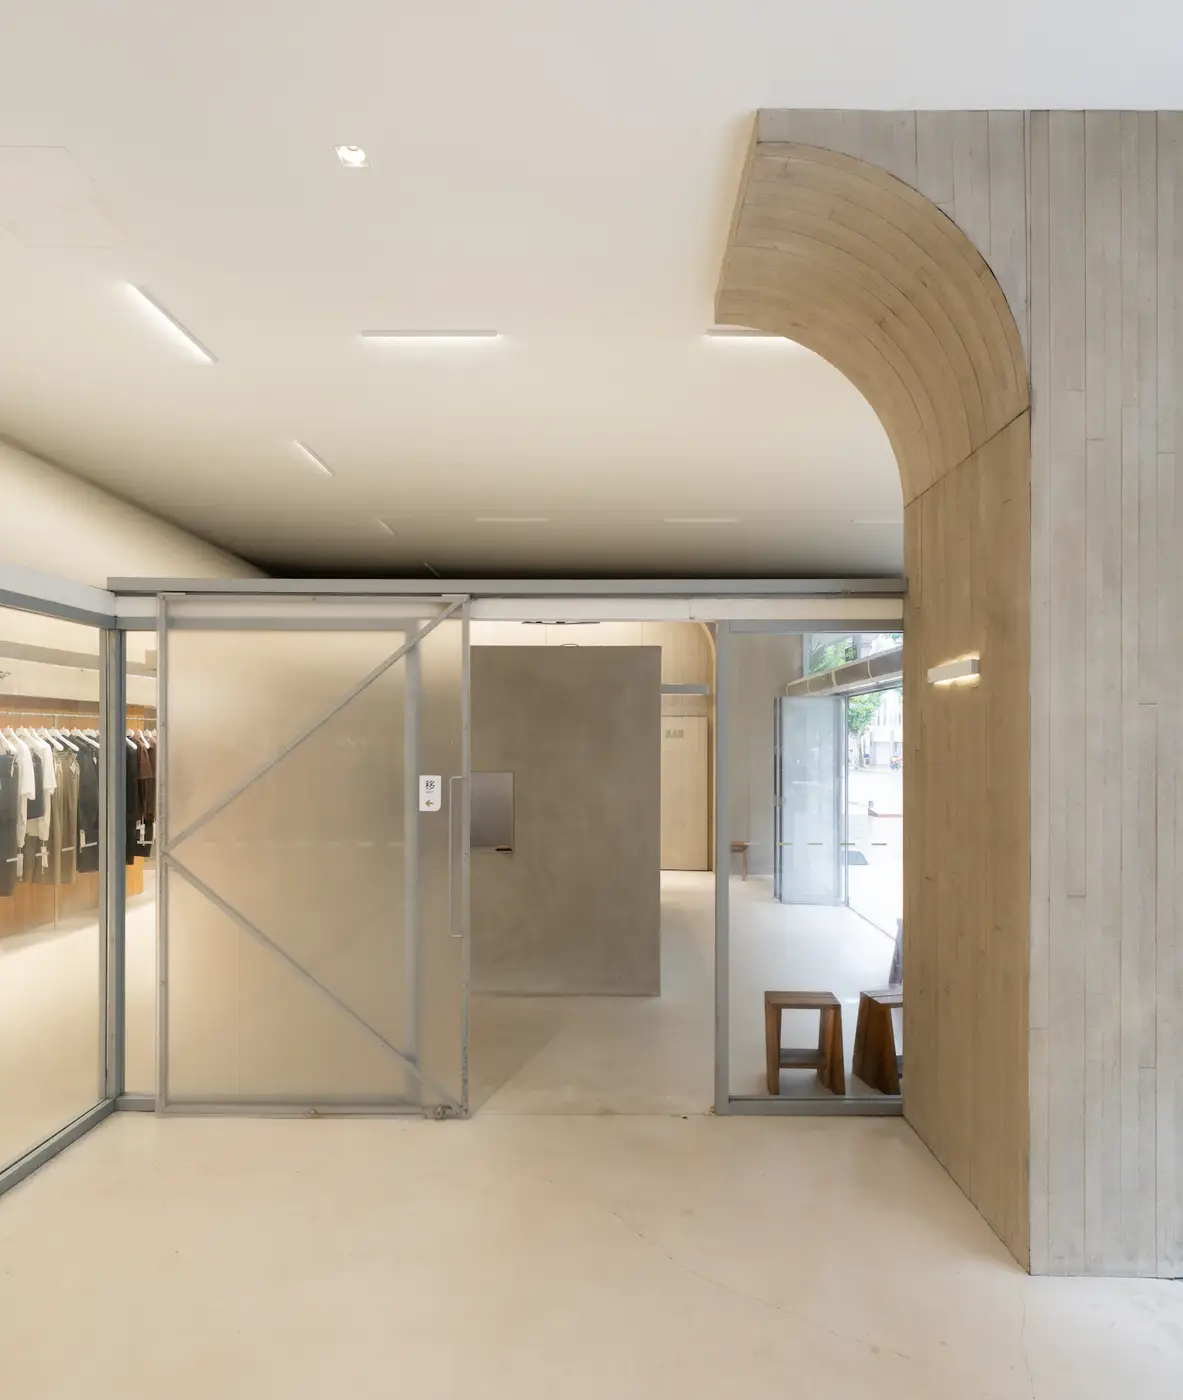
A customer-facing space kept operational
Explore scope ↗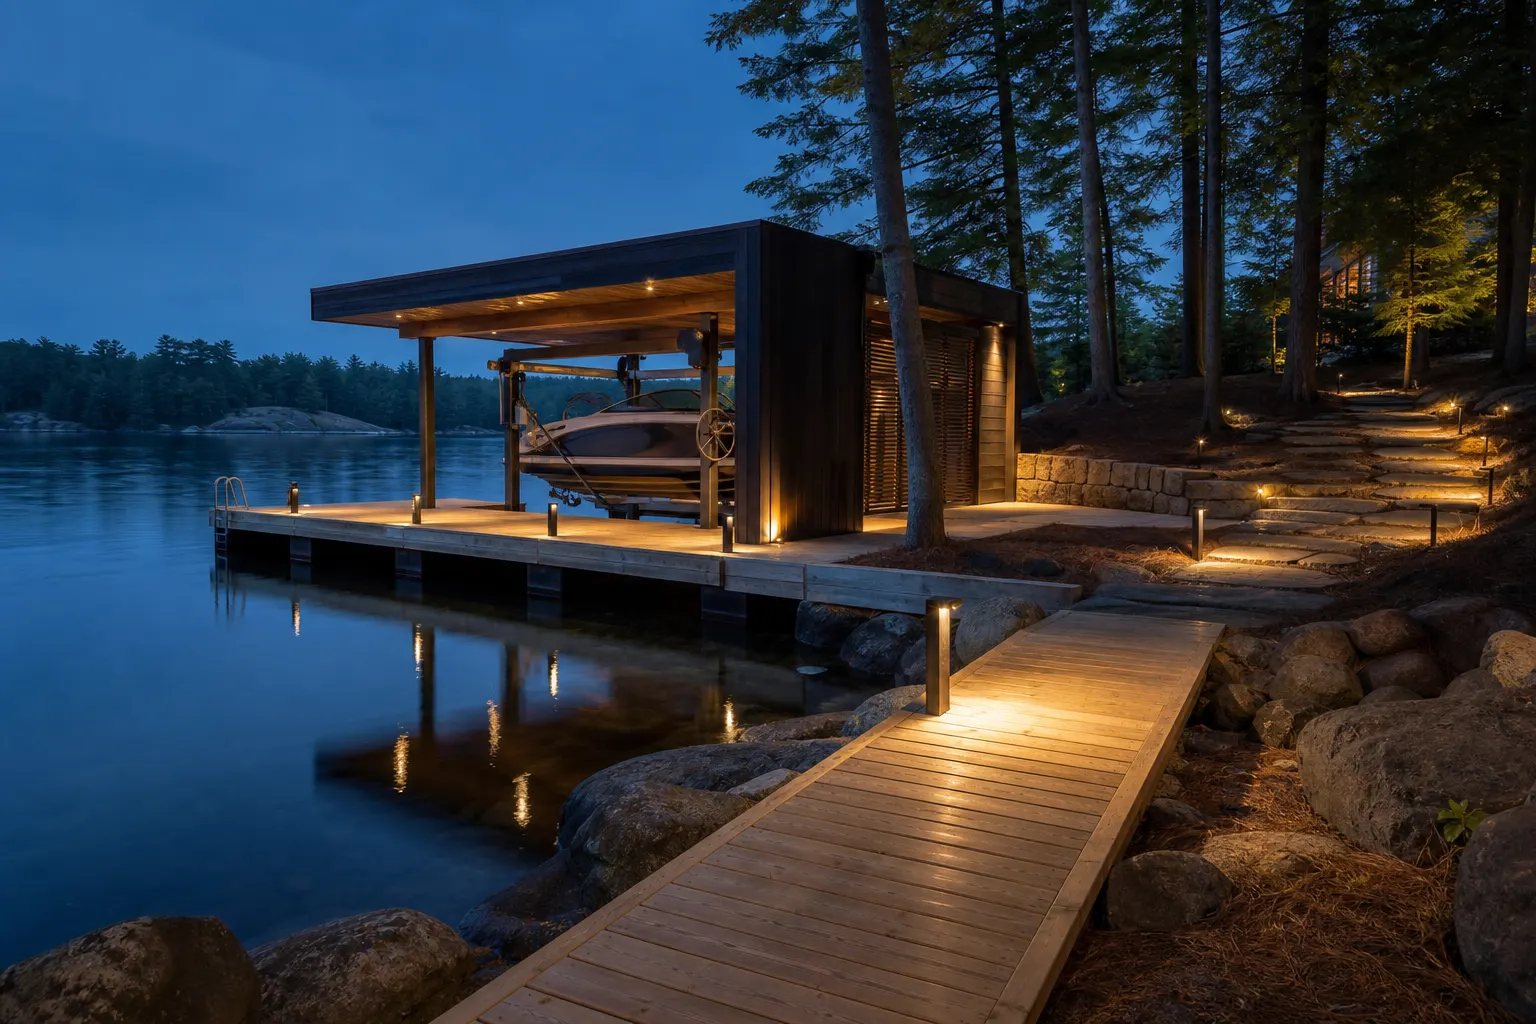
The shoreline as part of the property
Explore scope ↗Connected capabilities
More can happen inside one useful conversation.
Exact delivery roles, licensed-trade requirements and field conditions are confirmed for each project.
Explore all services →Interiors & Bespoke
Rooms, furniture and architectural details resolved as one composition.
↗02Kitchen / Bath / Stone
Cabinetry, fixtures, glass, ceramic and stone considered together.
↗03Lighting / Electrical / Devices
Architectural light, controls and property technology planned around how the space works.
↗04Energy / Mechanical
Comfort, resilience and energy requirements brought into the project early.
↗05Waterfront / Estate Infrastructure
The route from shoreline access to lighting, power and estate systems.
↗06Landscaping / Outdoor Works
Hardscape, planting and custom exterior work shaped around the property.
↗07Commercial / Retail
Multi-trade delivery organized around access, sequencing and an operating business.
↗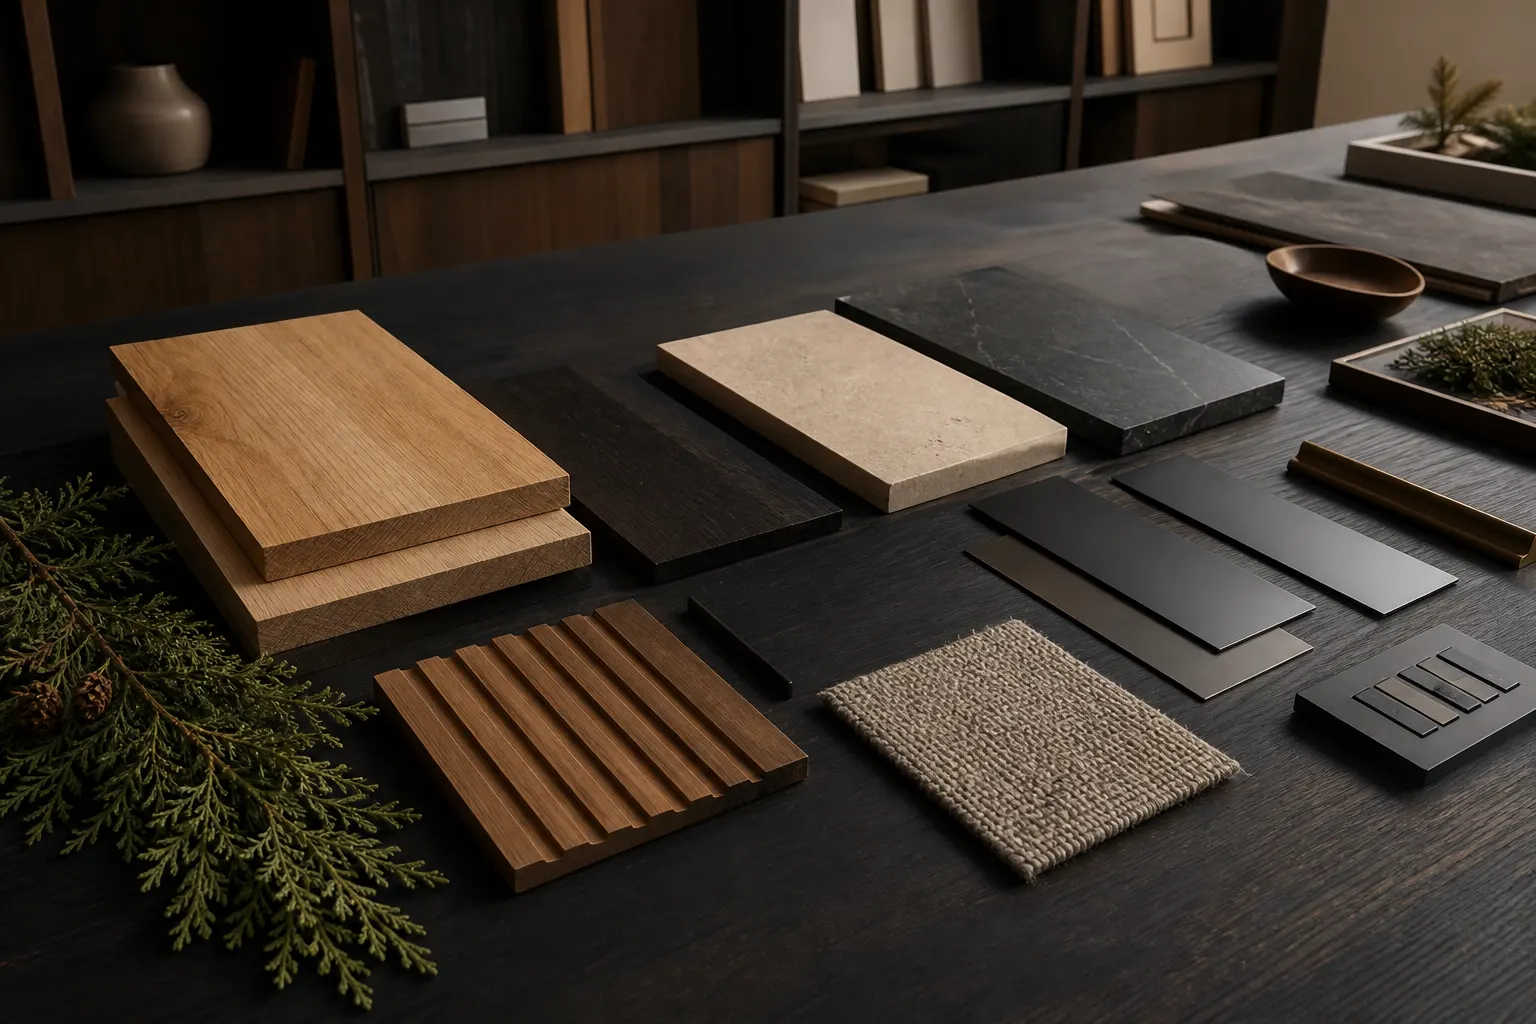
Materials
Explore the direction before the order.
Compare representative finishes across flooring, stone, lighting, millwork, devices and outdoor work. Keep the options that belong in your project conversation.
Representative material directions. Products, pricing, availability and lead times are confirmed for each project.Digital Studio
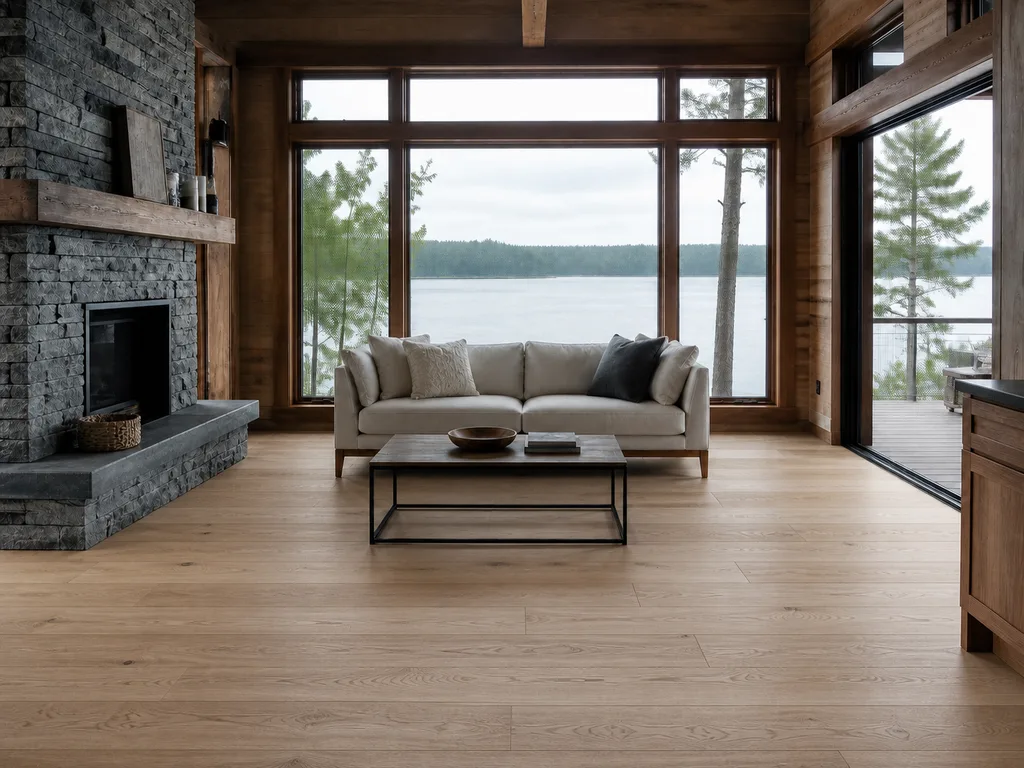
See the option.
Keep the decision.
Move from a room to a material direction, compare the original with a concept preview, and carry the preferred option into the project brief.
Explore a concept preview ↗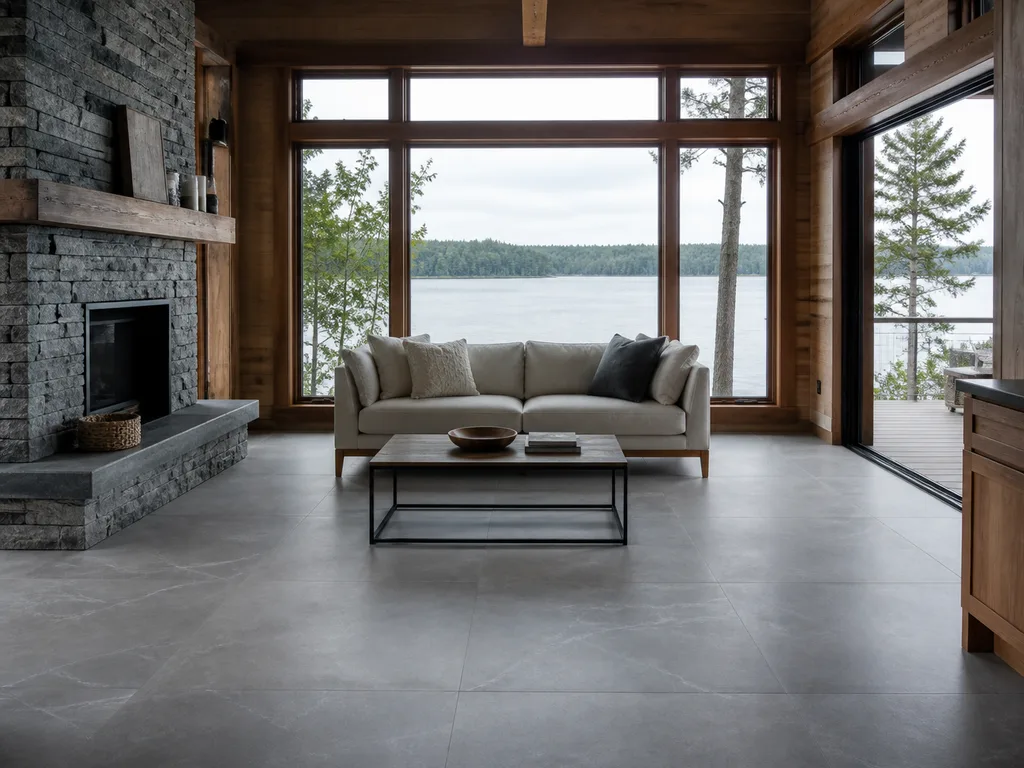
Commercial / Retail
Built around the space that still has to operate.
Commercial capability ↗Waterfront / Estate
From the shoreline to the systems behind it.
Waterfront capability ↗How a project moves
Clearer decisions.
A better field visit.
- 01
Discover
See the breadth of work and find the capabilities that fit.
- 02
Select
Keep representative materials and concept directions.
- 03
Structure
Carry those decisions into one useful project brief.
- 04
Verify
Confirm measurements, samples, site conditions and delivery requirements.
Built through doing
Practical trade knowledge. A project experience built for today.
Hands-on project thinking, expanded across more of the property and organized into a clearer way to begin.
About Black Cedar →Your project starts here
Give the conversation
a useful beginning.
Bring your scope, preferred materials and saved concepts into one structured brief.
Start a project ↗