Work / Capability studies

The room.
The systems. The site.

Explore representative scopes that show how Black Cedar can connect decisions across residential, commercial, waterfront and outdoor work.
Representative studies · not completed-project proof

Representative work

See the property as
one connected project.

These studies show how residential, commercial and waterfront scope can come together. They illustrate capability and direction rather than claiming completed Black Cedar installations.

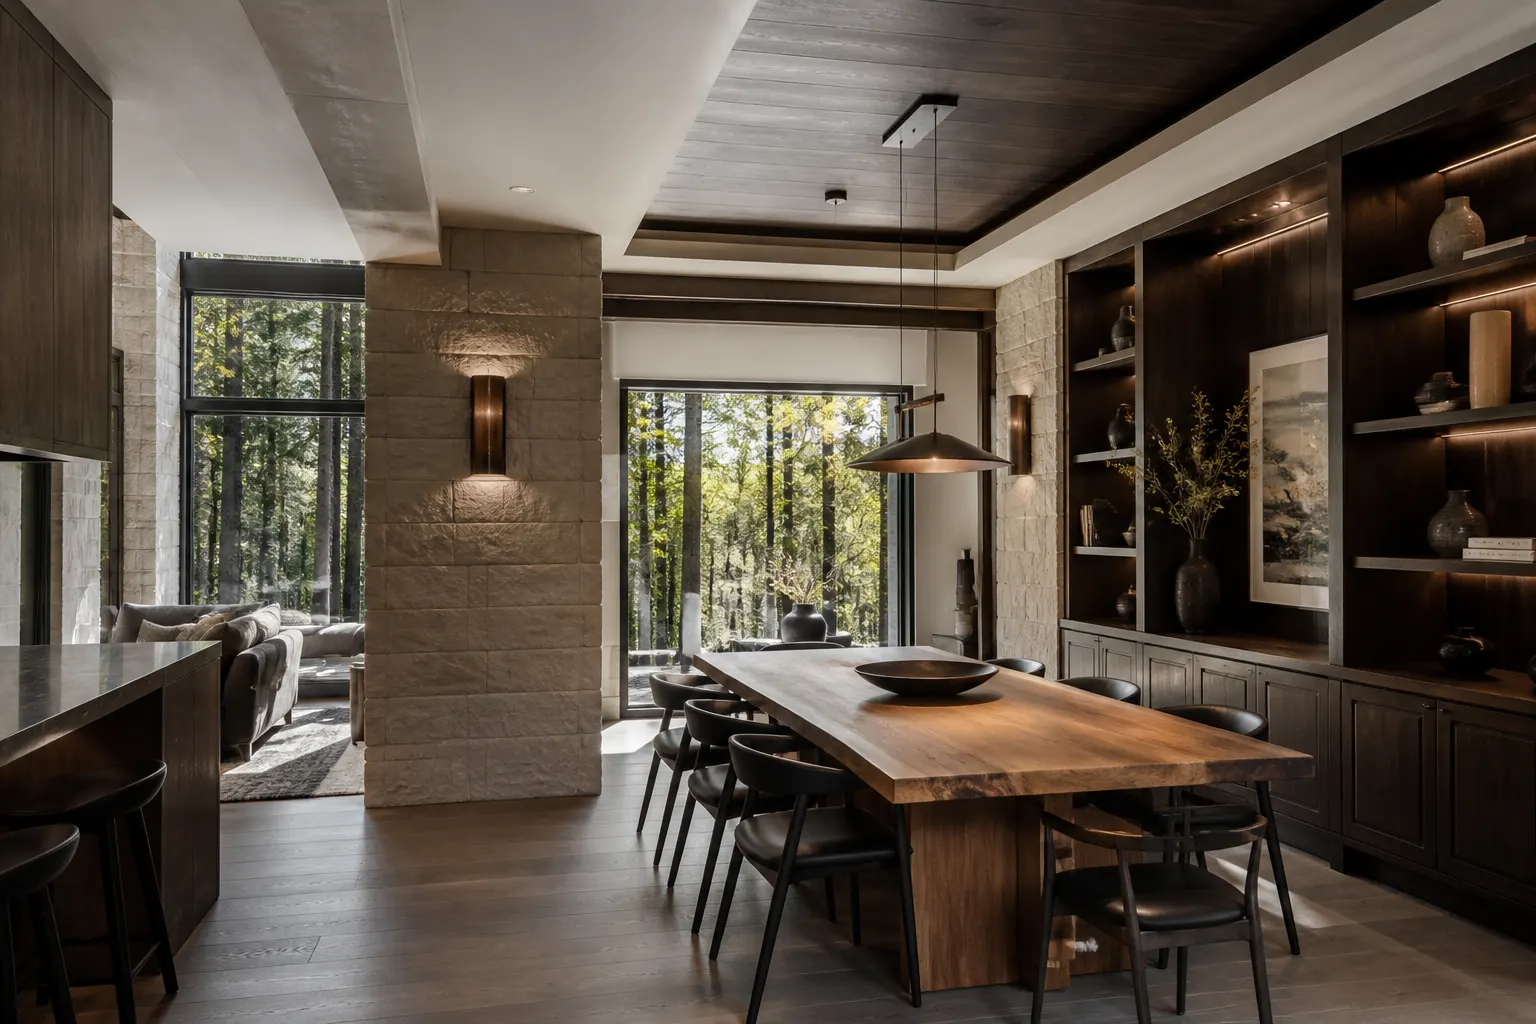
Representative interior study with custom millwork, furniture and integrated lighting

Design study · Residential / Estate

A room resolved from floor to light

A representative interior direction connecting custom millwork, furniture, flooring, stone and architectural light.

Representative scope

  • Custom millwork
  • Furniture
  • Flooring and trim
  • Integrated lighting
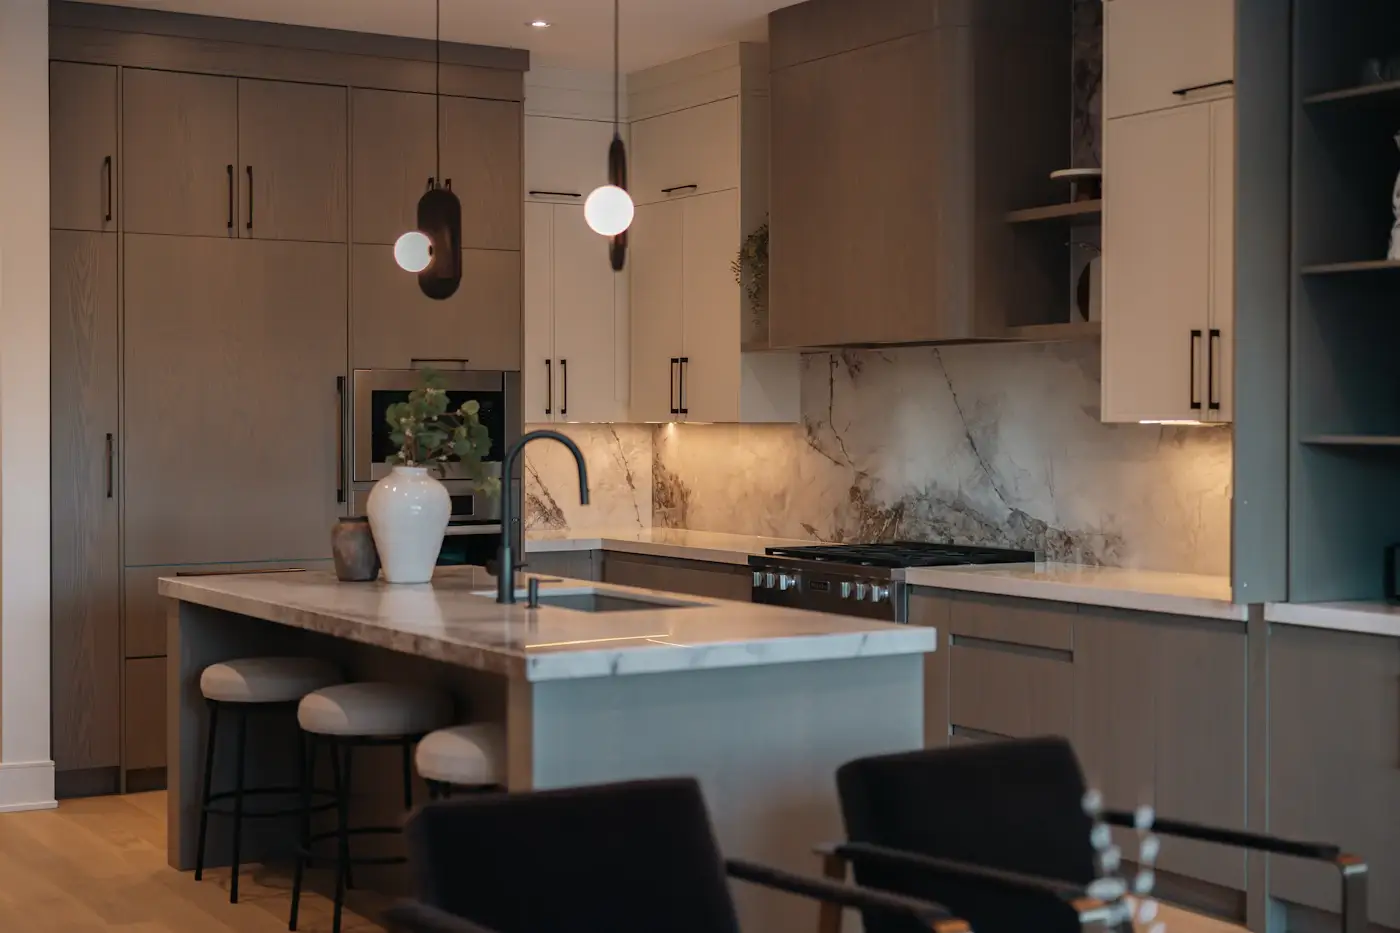
Warm contemporary kitchen and stone surfaces shown as a representative interior

Representative scope · Kitchen / Bath / Stone

Warm stone, practical movement

A representative material study for coordinating cabinetry, surfaces, fixtures and the trades behind them.

Representative scope

  • Cabinetry direction
  • Stone surfaces
  • Fixtures and glass
  • Lighting coordination
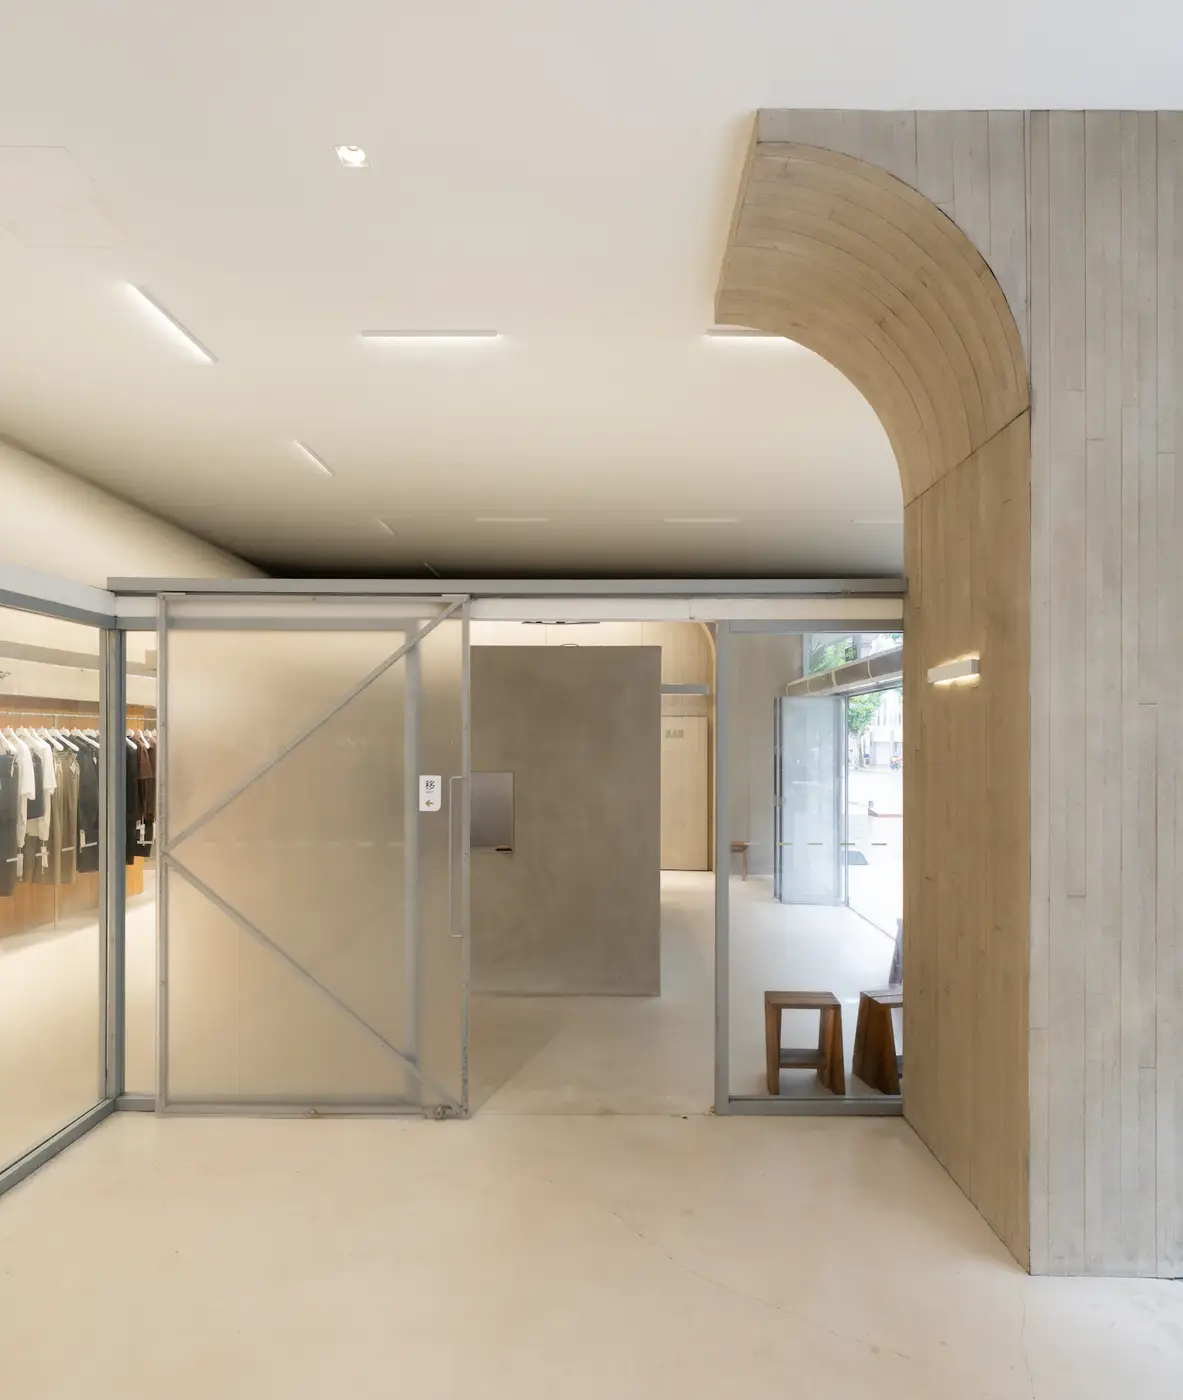
Restrained retail interior shown as a representative commercial setting

Capability example · Commercial / Retail

A customer-facing space kept operational

A representative commercial scope organized around flooring, lighting, access, phasing and multi-trade coordination.

Representative scope

  • Commercial flooring
  • Lighting and electrical
  • Interior retrofit
  • Sequencing and access
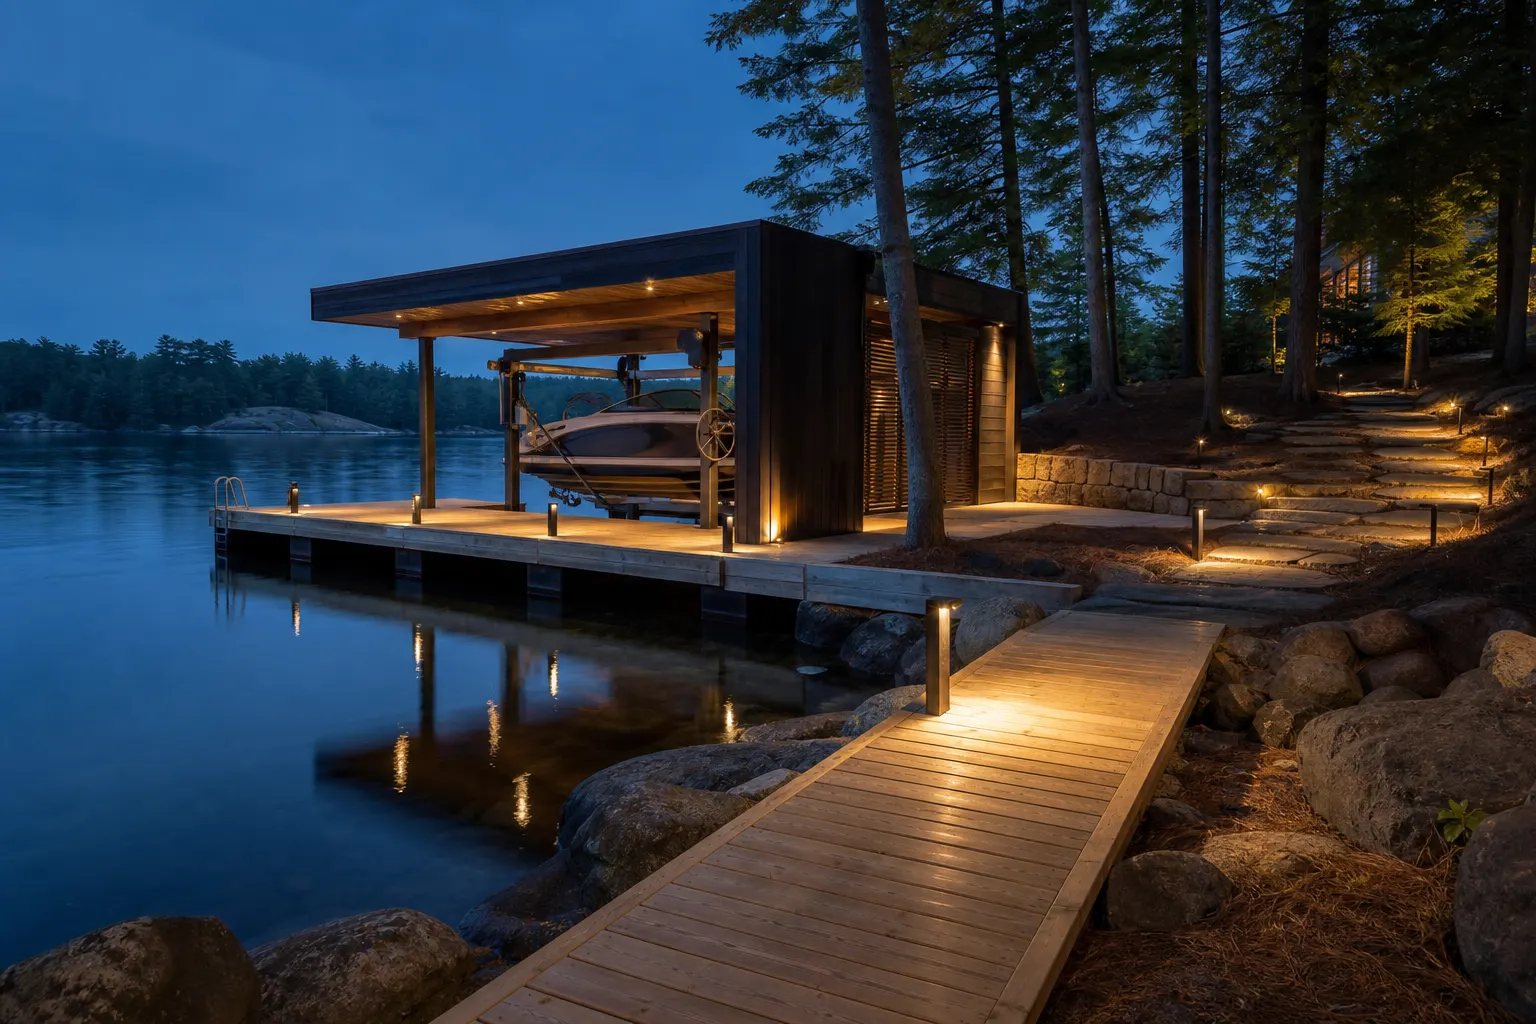
Representative waterfront study with dock, boathouse, lift and restrained lighting

Design study · Waterfront

The shoreline as part of the property

A representative waterfront direction connecting dock and boathouse work with lighting, lifts, paths and estate systems.

Representative scope

  • Dock and boathouse
  • Lift and winch planning
  • Waterfront electrical and light
  • Shoreline access
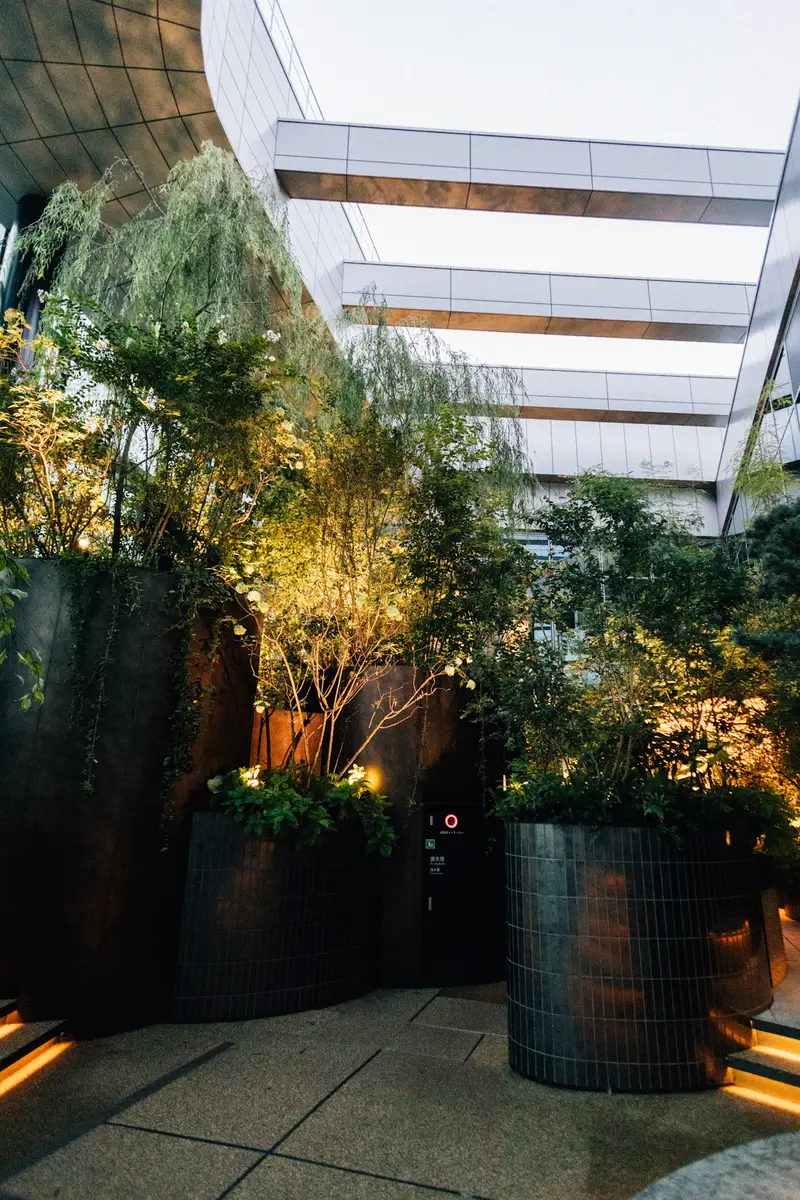
Architectural courtyard and integrated lighting shown as a representative outdoor setting

Representative scope · Landscape / Outdoor

A clearer route through the site

A representative outdoor composition of planting, hardscape, light and custom exterior details.

Representative scope

  • Landscape planning
  • Stone and walkways
  • Exterior woodworking
  • Outdoor lighting
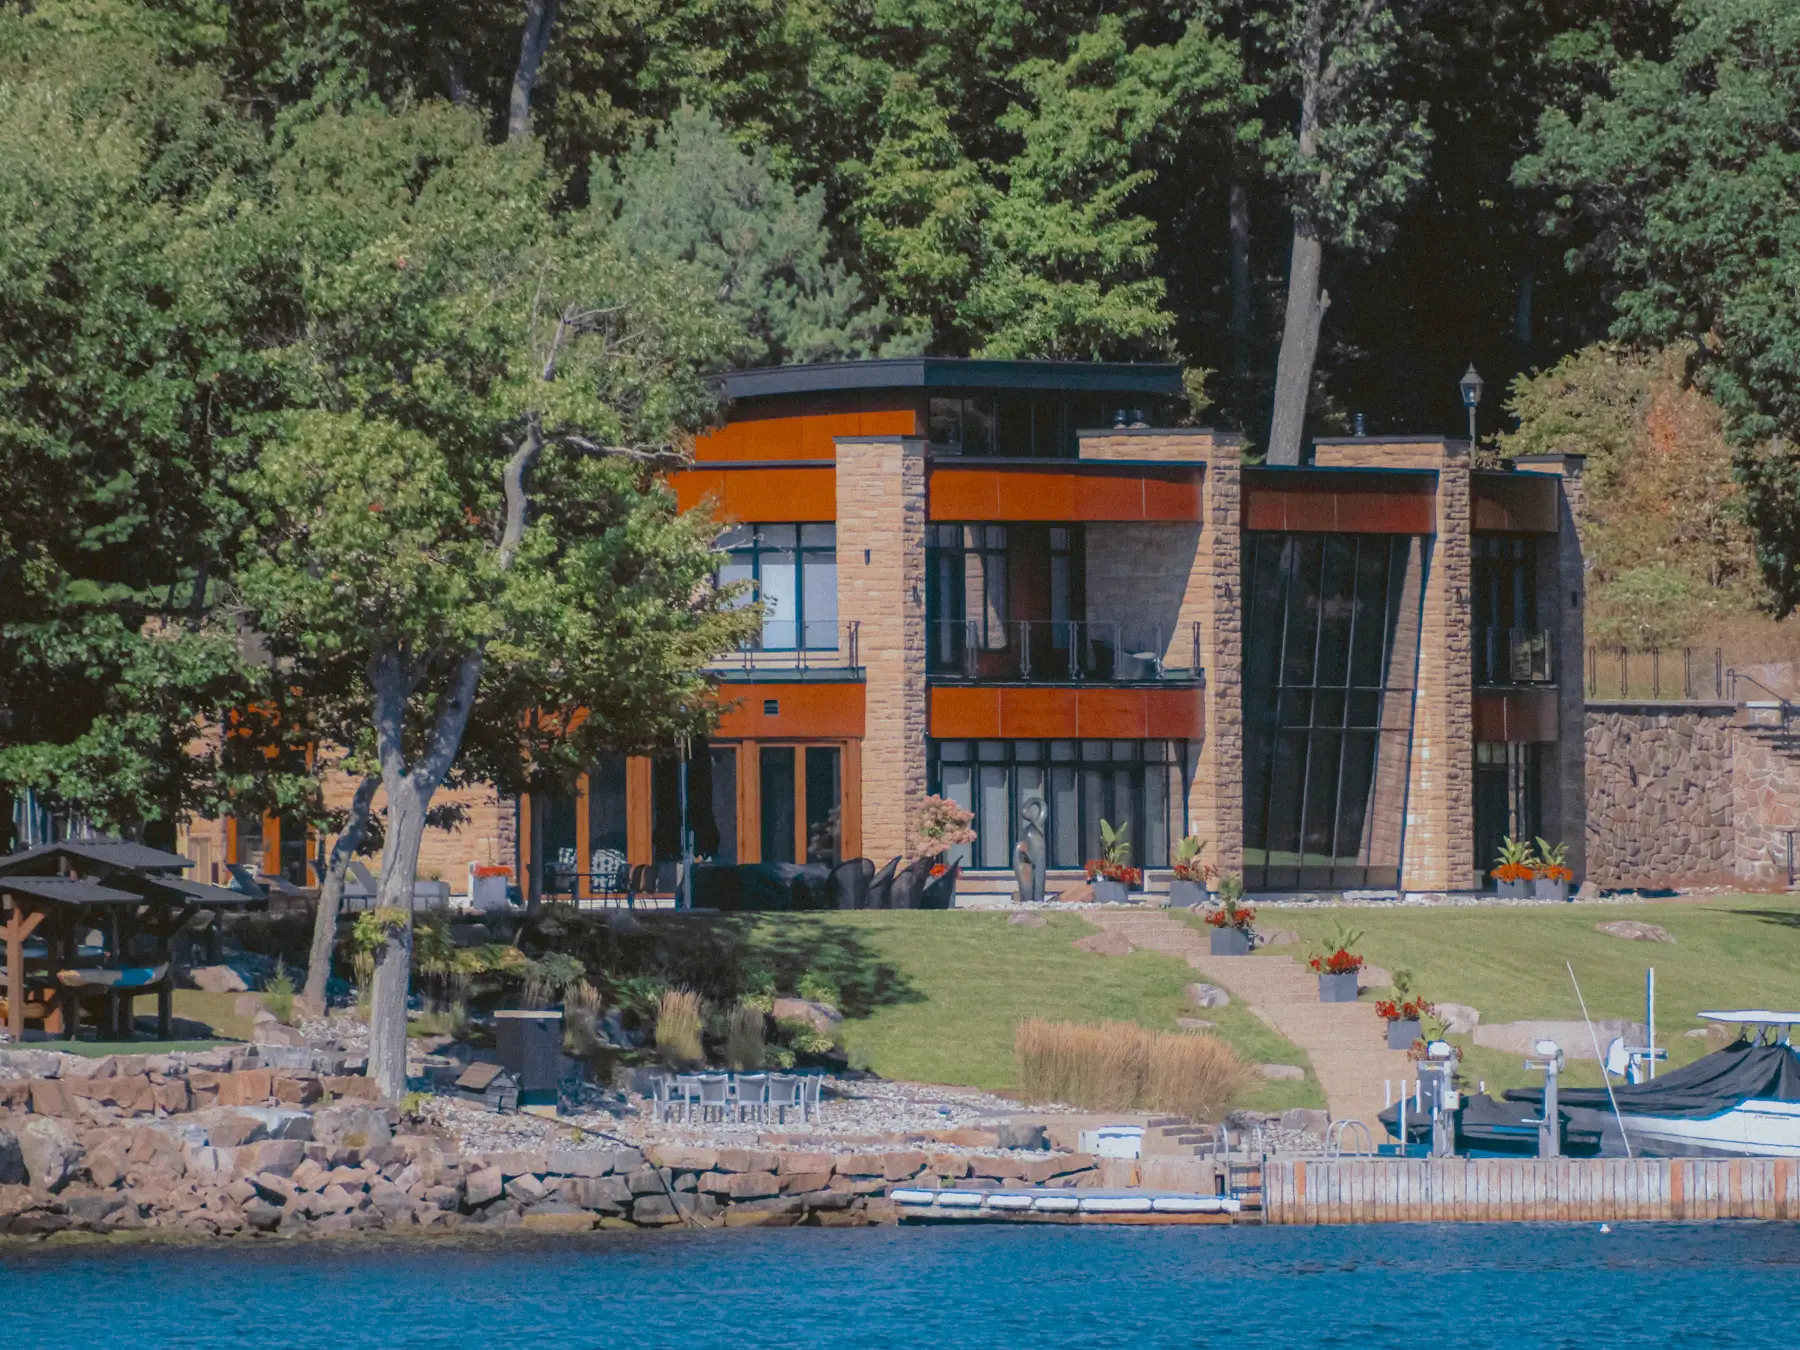
Contemporary wooded lakeshore architecture shown as a representative setting

Capability example · Energy / Mechanical

Systems planned before finishes close in

A representative planning study for connecting heating, cooling, power resilience and the wider project sequence.

Representative scope

  • HVAC and heat pump planning
  • Solar and battery readiness
  • Electrical coordination
  • Site verification
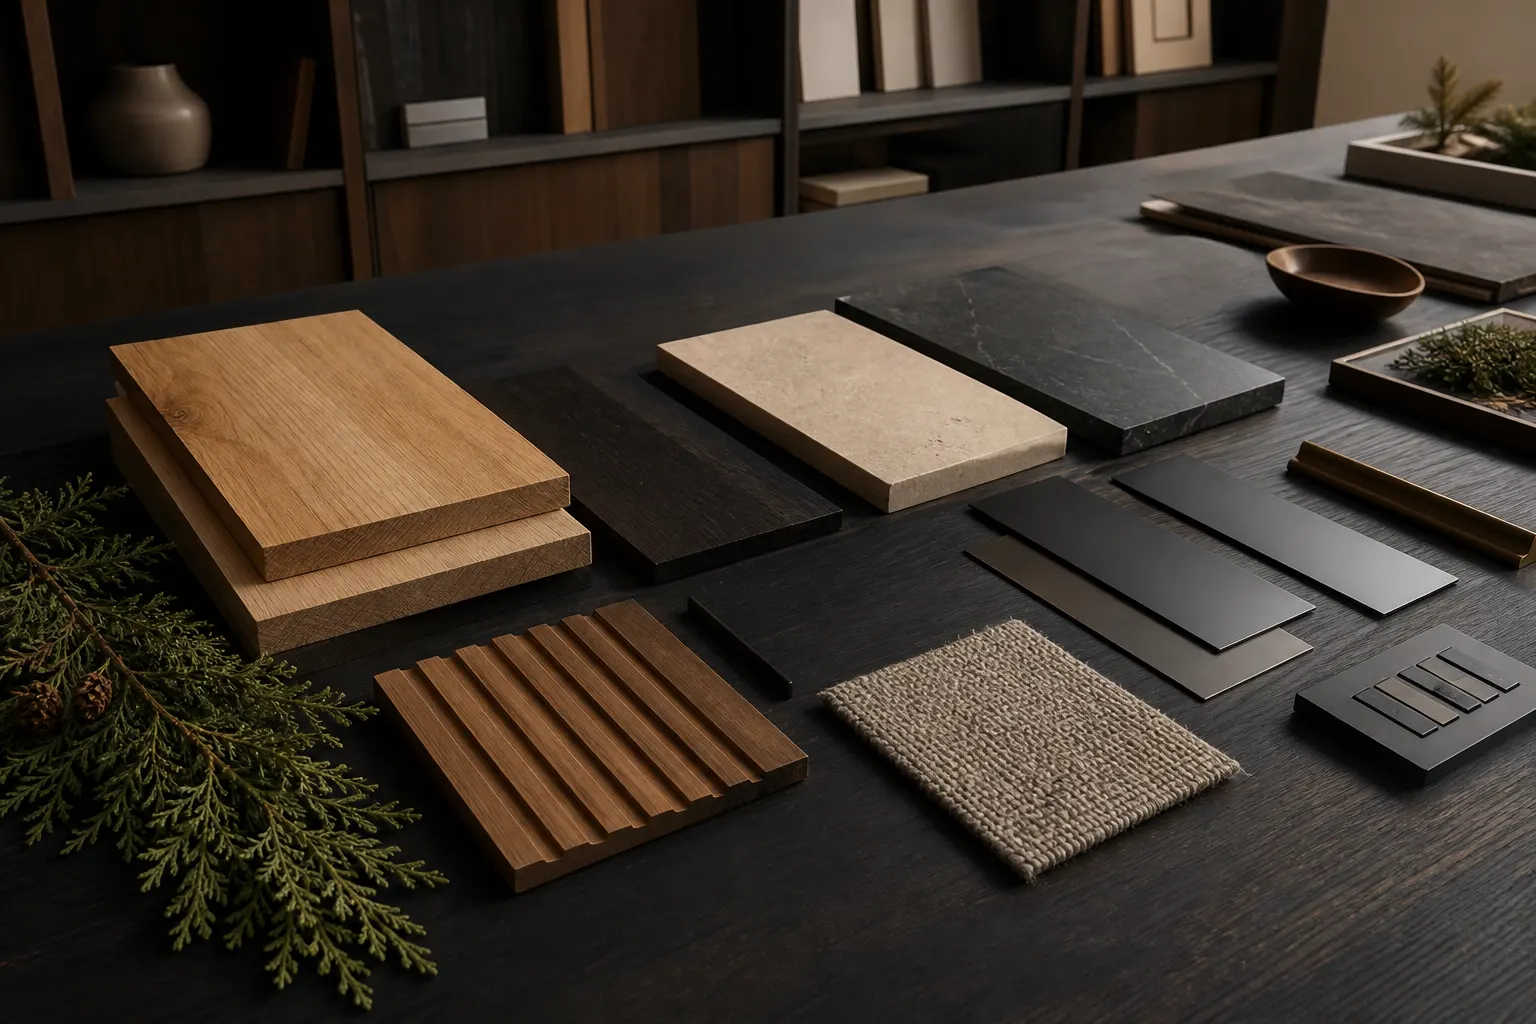
Representative planning library of wood, stone, metal and textile material directions

Design study · Materials / Digital Studio

Fewer loose ends before the visit

A representative selection workflow for comparing material directions, keeping preferred options and carrying them into a project brief.

Representative scope

  • Material direction
  • Finish comparison
  • Concept preview
  • Project handoff

Replace the representative layer

Real project evidence becomes stronger without changing the system.

Approved photographs, scope, date, location and publication permission can move a study into verified project proof.

Start a project ↗