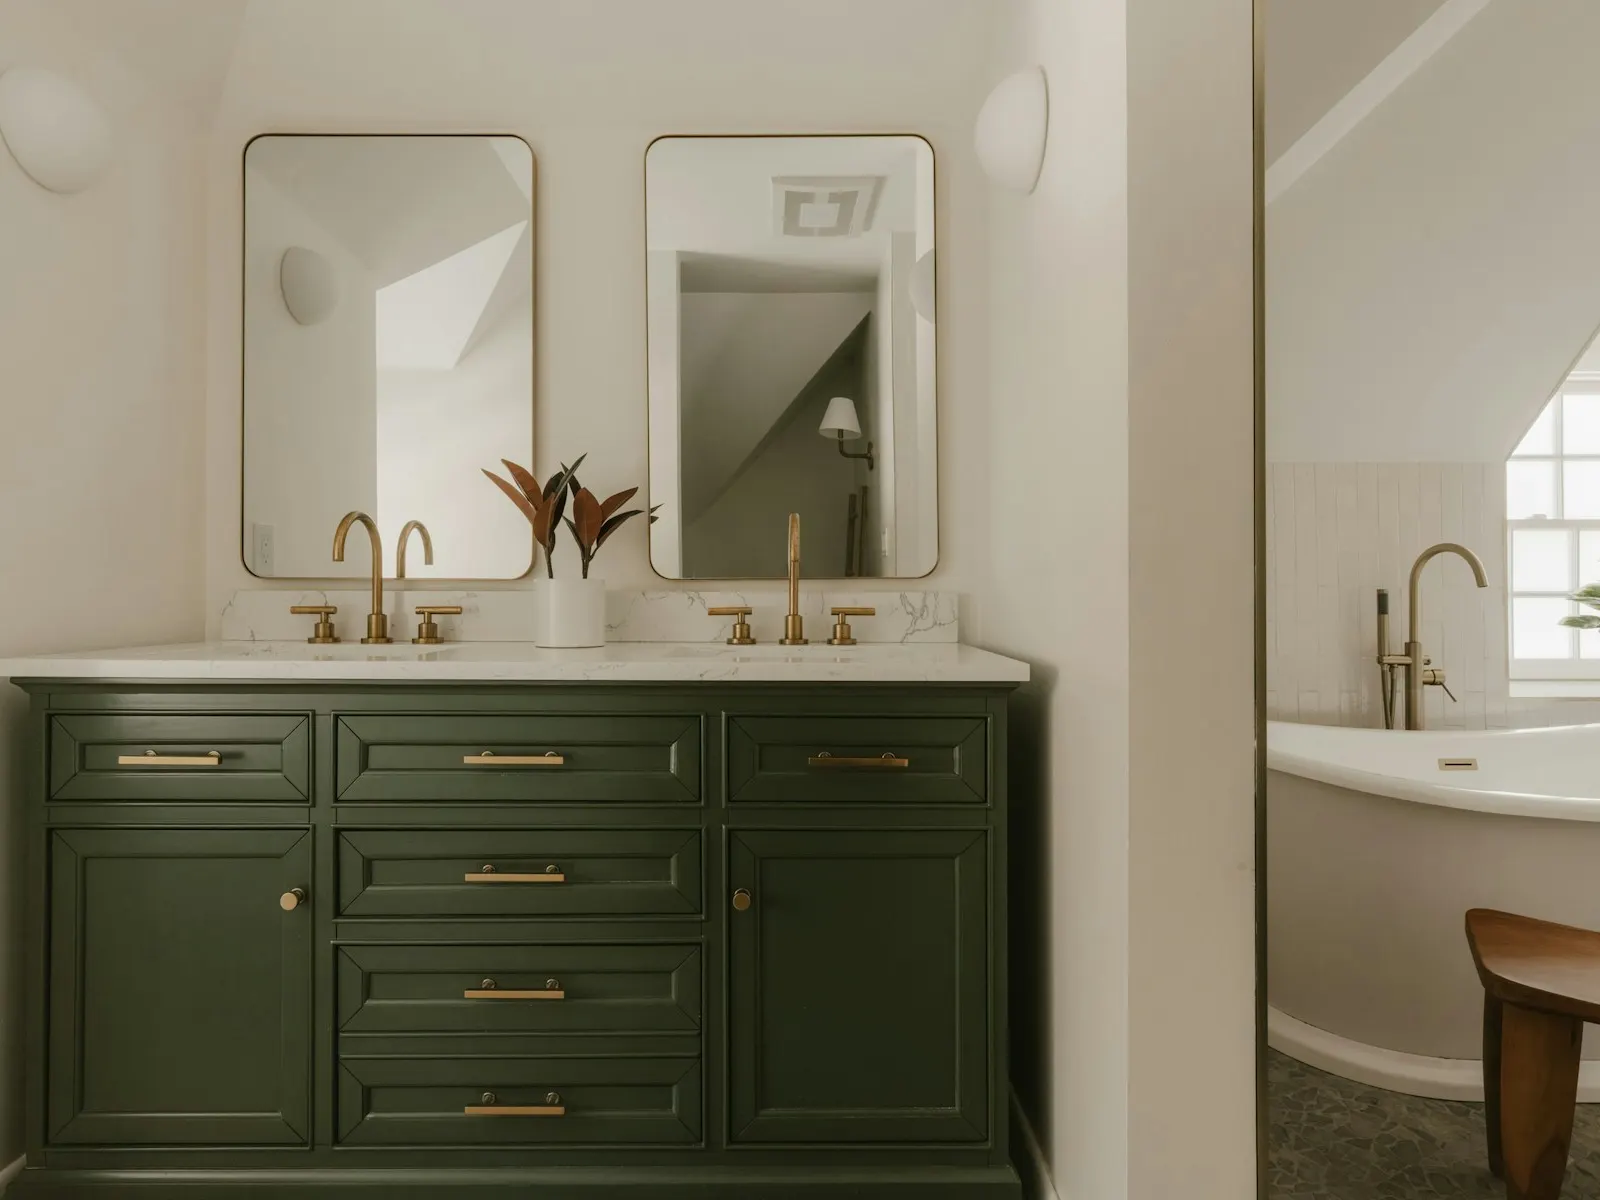
 Kitchen & bath
 Natural oak · matte
Floating Oak Vanity
A clean furniture-like vanity direction that keeps the room visually light.
Planning noteMade to order · timing confirmed for your project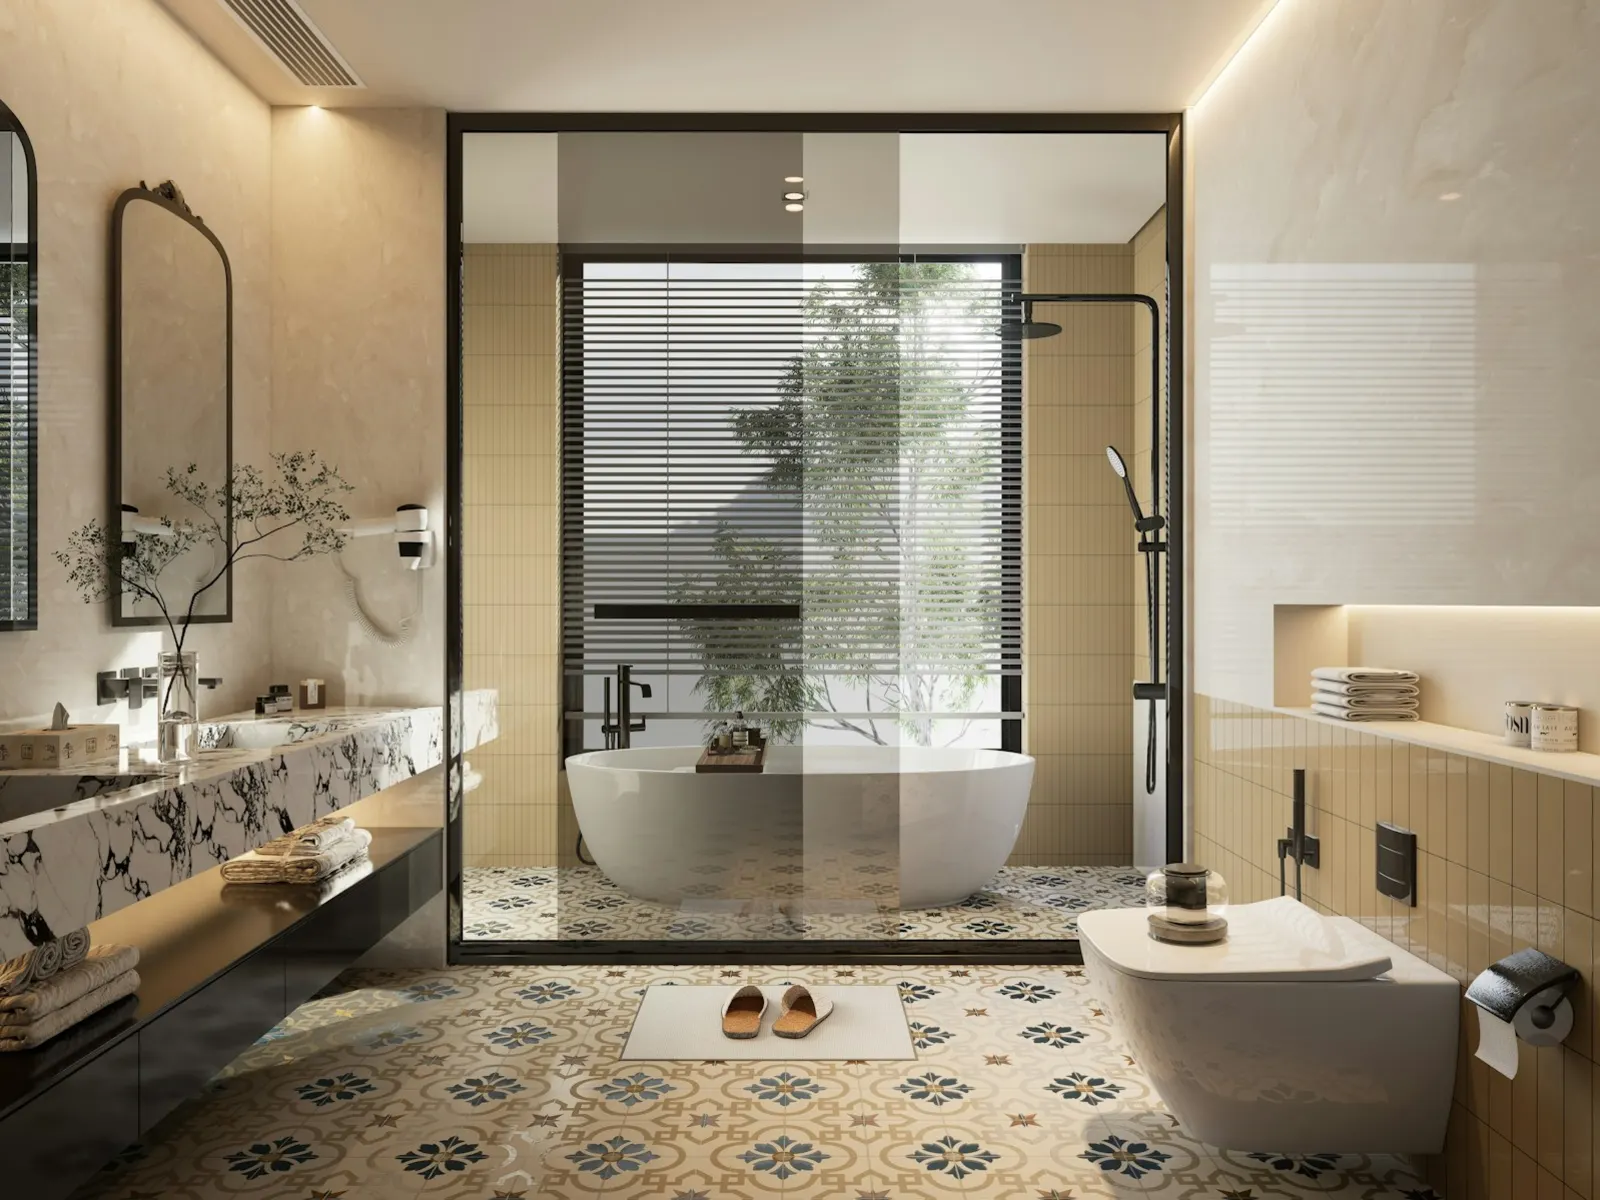
Representative material direction · Kitchen & bath
Architectural white · concealed services
A coordinated toilet direction planned around power, plumbing, service access and the wider bath layout.
Selection shown for planning. Pricing confirmed with your project.
Representative material direction only. Final product, colour, fit, price, availability and installation are confirmed by Black Cedar.
Related directions
Kitchen & bath Natural oak · matte
A clean furniture-like vanity direction that keeps the room visually light.
Planning noteMade to order · timing confirmed for your project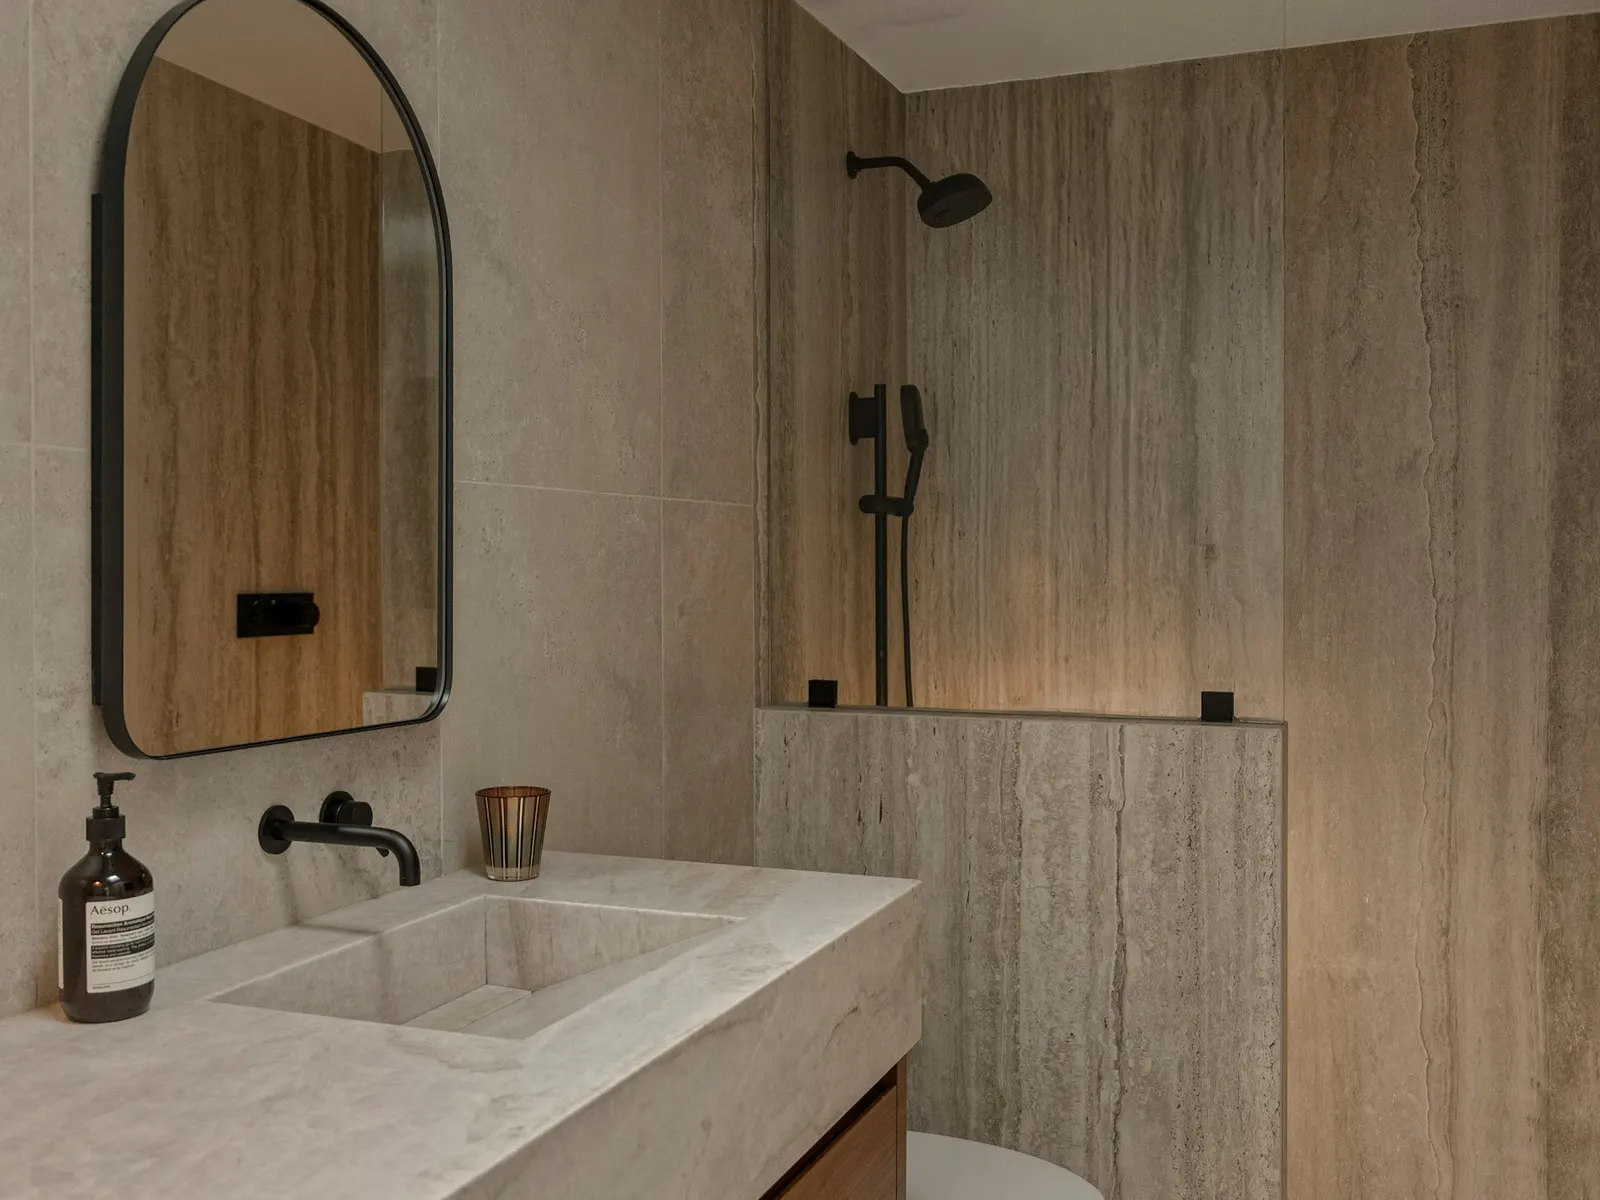 Kitchen & bath
 Matte black
A coordinated dark fixture direction for consistent visual language.
Planning noteAvailability will be confirmed before ordering Kitchen & bath Brushed warm metal
A softer metal direction for pairing with oak, limestone and warm neutrals.
Planning noteSelection shown for planning